Apartment 12 to 3
Residential
RO
EN
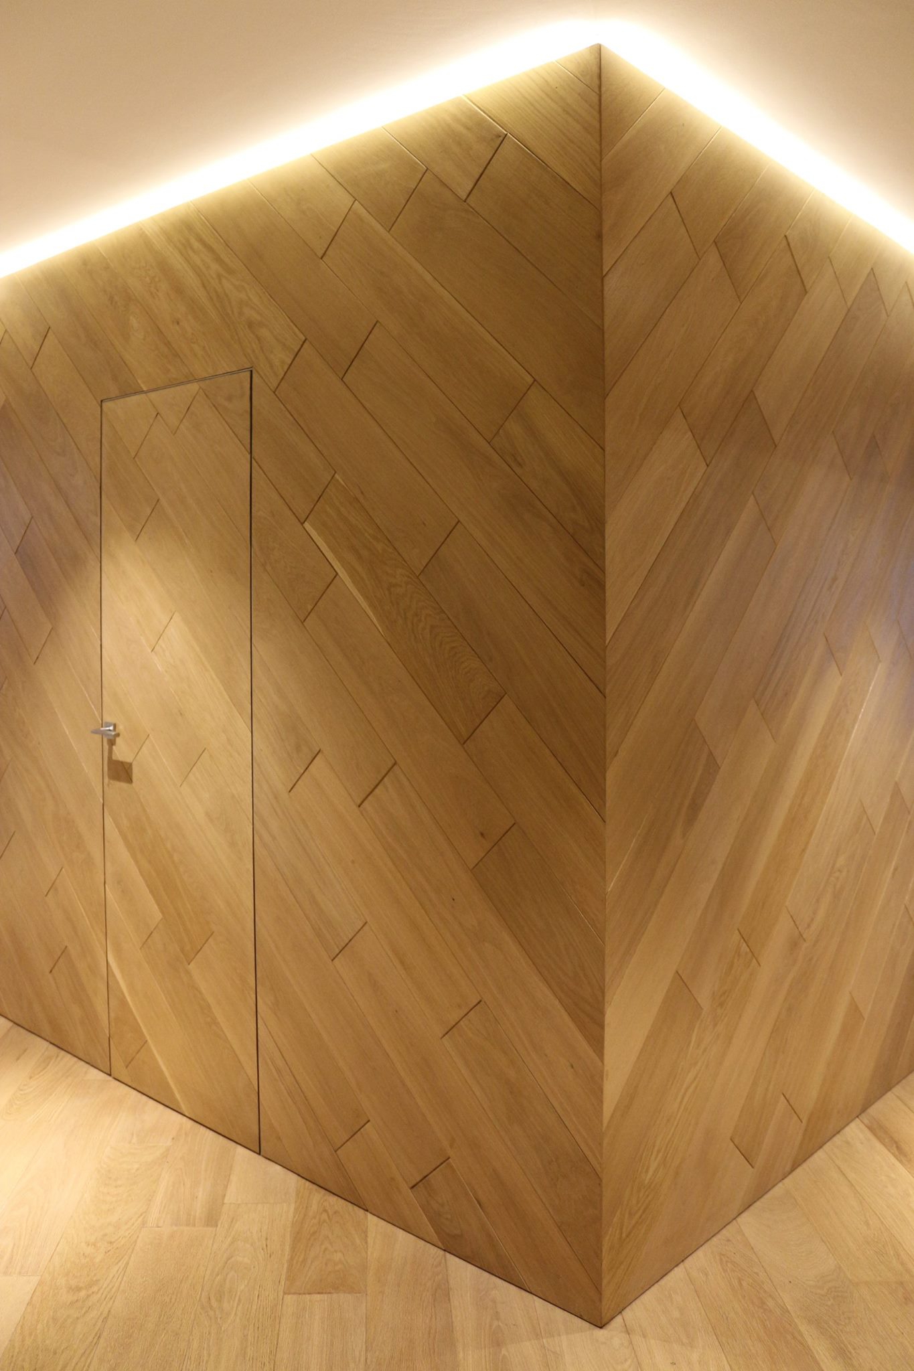
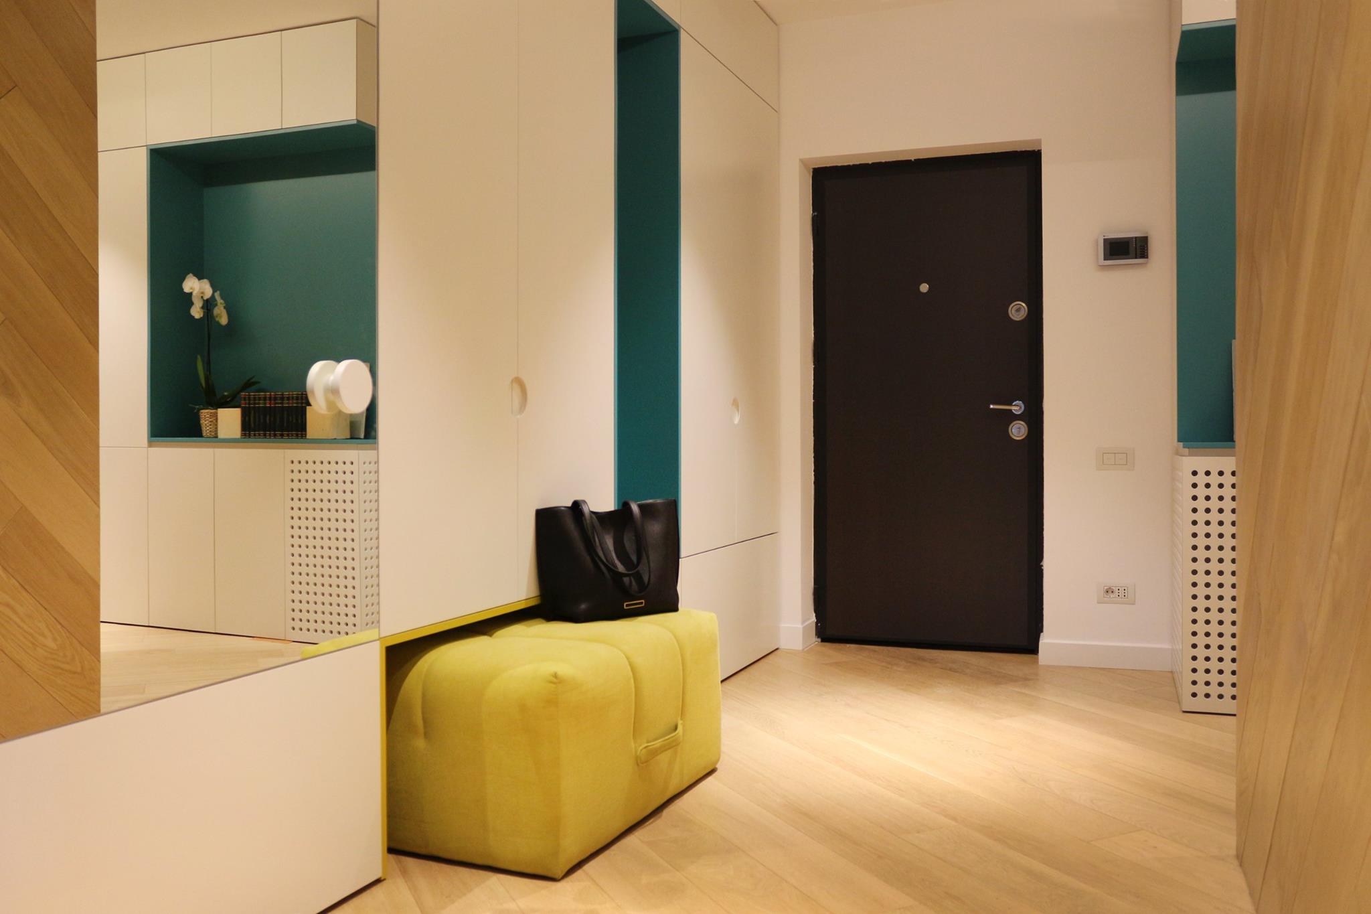
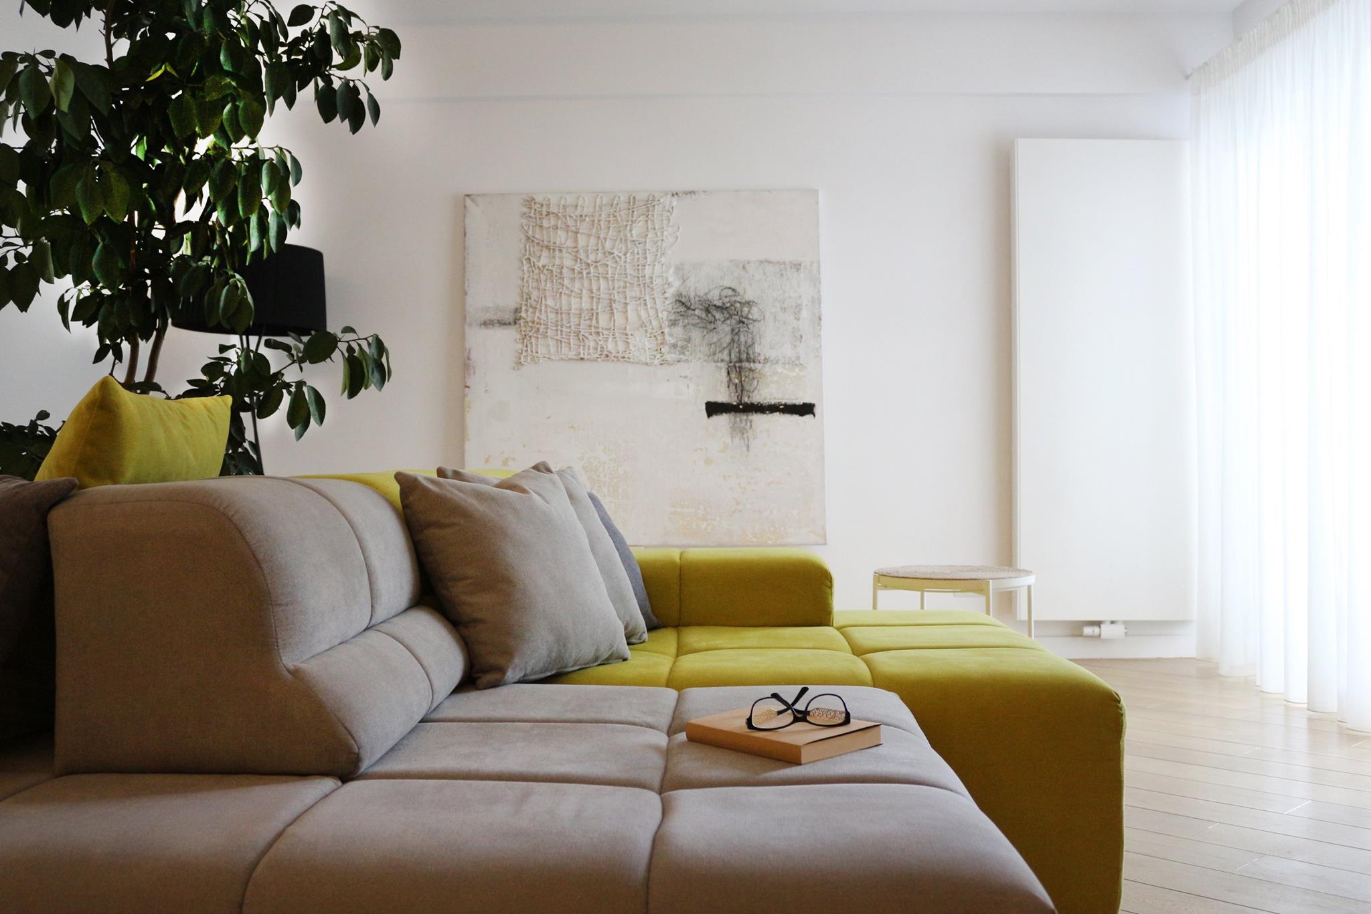
After entering the apartment, we find ourselves in front of the central element of the house, namely the wooden "cube." It leads you to the left, to the kitchen, or to the right, to the living room. The color scheme is mainly composed of white and light gray, meant to support the "solo" colors - turquoise and yellowish-green - used as accents in certain areas of interest. 12 to 3 – comes from the modern individual's need to reduce limits and live in as open a space as possible. The title results from the number of interior doors in the apartment at the time of the first visit and the number we reached after its reconfiguration. The wood covering the floor and the central volume give the apartment a warm feeling. Therefore, we created an arrangement with plenty of storage space, using natural, warm, and friendly materials that age beautifully.
Program
Residential
Location
Bucharest
Surface
161
m2
Photography
Monica Păduraru
Year
2015
Status
Completed
Team
Monica Păduraru, Alexandru Popescu
RO
After entering the apartment, we find ourselves in front of the central element of the house, namely the wooden "cube." It leads you to the left, to the kitchen, or to the right, to the living room. The color scheme is mainly composed of white and light gray, meant to support the "solo" colors - turquoise and yellowish-green - used as accents in certain areas of interest. 12 to 3 – comes from the modern individual's need to reduce limits and live in as open a space as possible. The title results from the number of interior doors in the apartment at the time of the first visit and the number we reached after its reconfiguration. The wood covering the floor and the central volume give the apartment a warm feeling. Therefore, we created an arrangement with plenty of storage space, using natural, warm, and friendly materials that age beautifully.
EN
Upon entering the apartment, one is greeted by the home's spatial anchor: a monolithic timber 'cube.' This central volume organizes the circulation, choreographing the threshold toward either the kitchen to the left or the open-plan living area to the right. The chromatic canvas relies on a disciplined base of whites and pale grays, carefully calibrated to ground the vivid soloist tones—saturated turquoise and chartreuse accents deployed as deliberate punctuation across focal areas. The conceptual narrative, 12 to 3, stems from the contemporary imperative to dissolve domestic thresholds and embrace fluid, expansive spatiality—its name tracking the radical reduction of interior doors from twelve in the original layout down to just three. Natural timber encloses the central core and flows seamlessly across the floors, infusing the volume with tactile warmth. The intervention resolves generous, integrated storage within a cohesive tectonic envelope, curating natural, enduring materials that gather character and age gracefully over time.



Index
Project
Program
Featured
Year
Index
Project
Program
Featured
Year
Index
Project
Program
Featured
Year
Index
Project
Program
© 2026
Ioan Vodă Caragea 24B
Sector 1—București
info@arhitectiasociati.ro
© 2026
Ioan Vodă Caragea 24B
Sector 1—București
info@arhitectiasociati.ro
© 2026
Ioan Vodă Caragea 24B
Sector 1—București
info@arhitectiasociati.ro
Ioan Vodă Caragea 24B
Sector 1—București
info@arhitectiasociati.ro