Spoonful Cafeteria
Hospitality
RO
EN
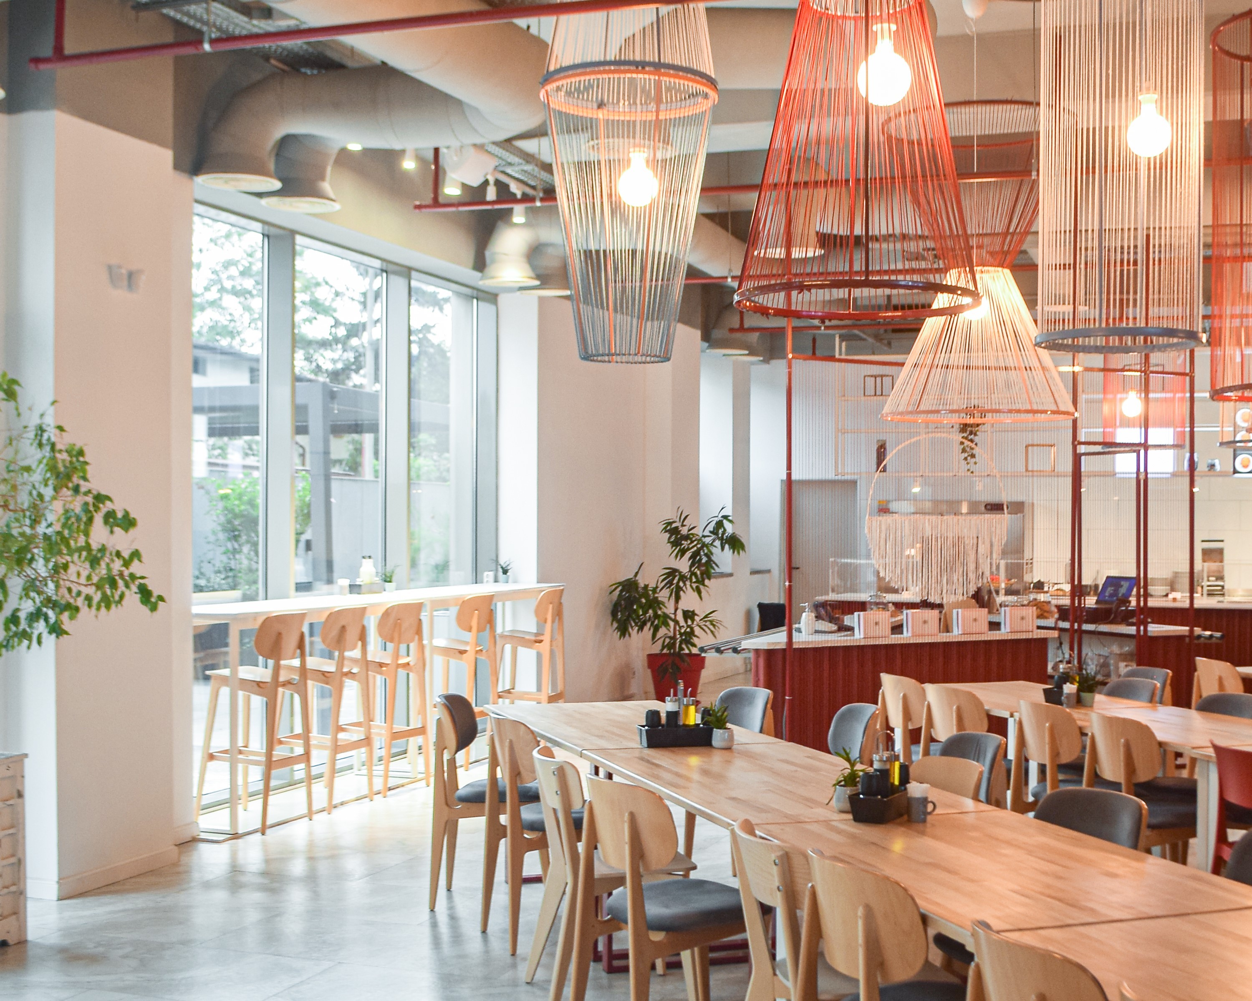
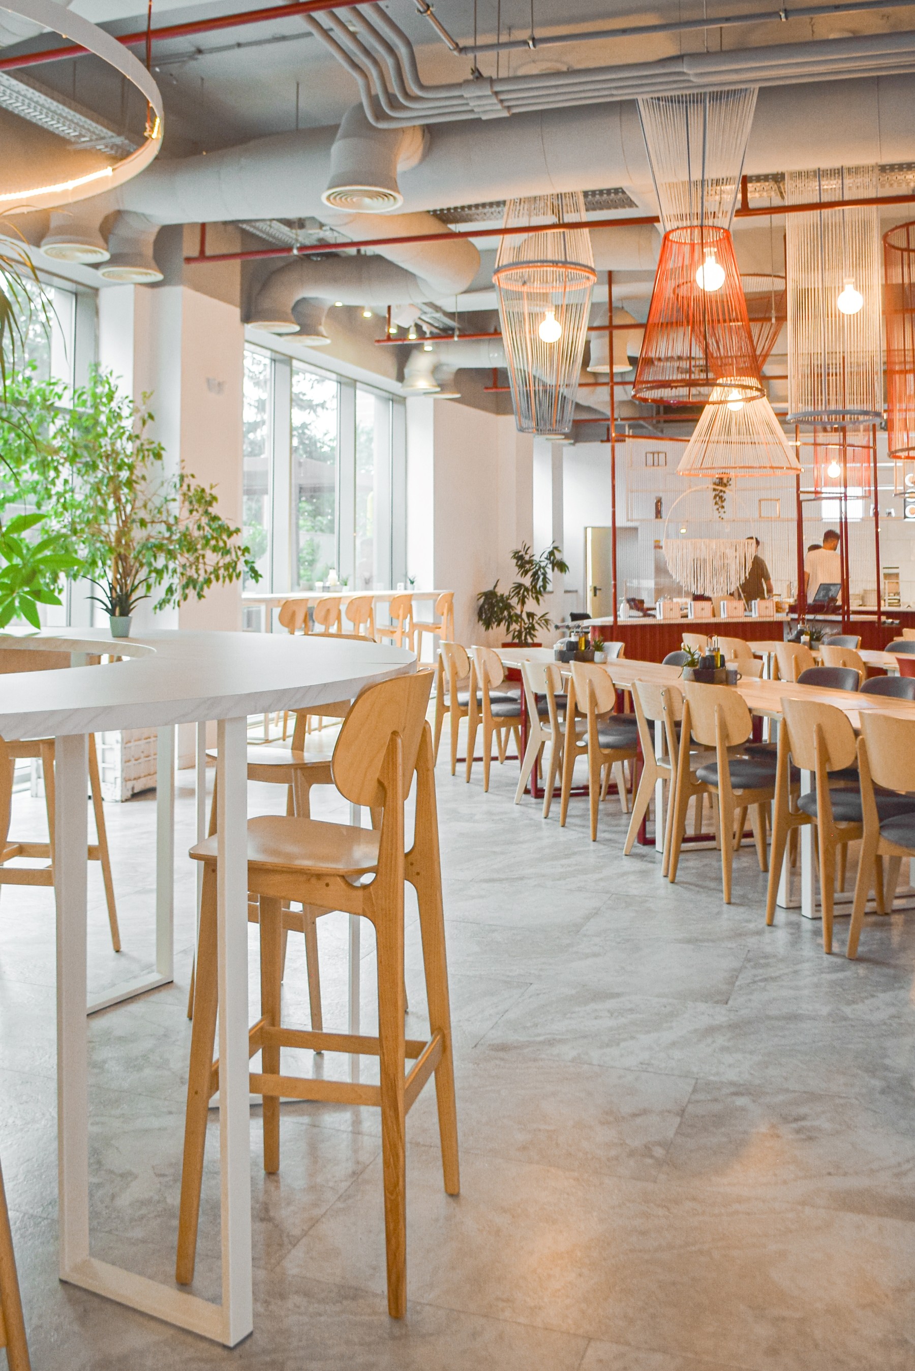
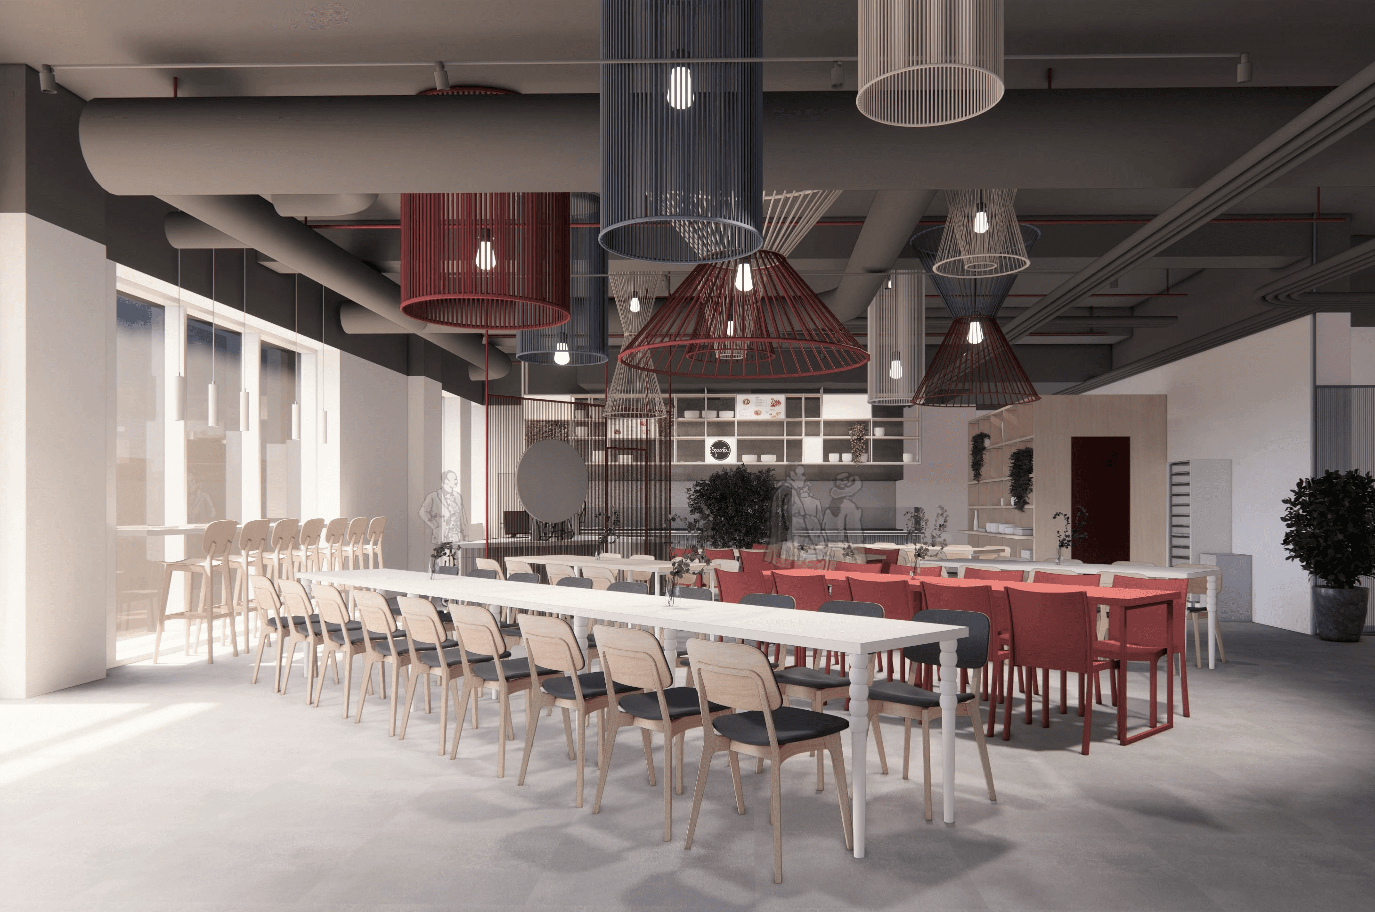
Spoonful is the café at the ground floor of AFI Lakeview Pipera. An urban canteen enlivened by accents of color and suspended garments. The use of wood and textiles creates a warm, domestic atmosphere. The serving points (the bar, the counter, the house) are visually marked by chromatics and industrial aesthetics. The positioning of the furniture ensures free movement on the main circulation flow and at the same time groups the different types of spaces: round table, booth, bar table with a view to the terrace, long dining tables.
Program
Hospitality
Location
Bucharest
Surface
242
m2
Photography
Ana Iacob
Year
2021
Status
Completed
Team
Loredana Enache, Cătălina Mircescu, Monica Păduraru, Silvia Pleșea
RO
Spoonful is the café at the ground floor of AFI Lakeview Pipera. An urban canteen enlivened by accents of color and suspended garments. The use of wood and textiles creates a warm, domestic atmosphere. The serving points (the bar, the counter, the house) are visually marked by chromatics and industrial aesthetics. The positioning of the furniture ensures free movement on the main circulation flow and at the same time groups the different types of spaces: round table, booth, bar table with a view to the terrace, long dining tables.
EN
Located on the ground floor of AFI Lakeview Pipera, Spoonful reinterprets the urban corporate cafeteria into a lively, design-forward social hub. The interior is animated by vibrant chromatic injections and sculptural overhead metal fabrications, offset by the deliberate warmth of architectural timber and acoustic textiles that introduce an inviting, domestic sensibility. The primary service nodes—the bar, pick-up counters, and point-of-sale stations—are articulated through an expressive industrial aesthetic, acting as bold visual anchors within the expansive floor plate. The furniture layout is calibrated to streamline high-density lunchtime traffic while curating a diverse topography of dining scenarios. By liberating the central circulation corridor, the plan naturally clusters distinct seating typologies: conversational round tables, intimate banquette booths, a perimeter bar rail framing views out toward the terrace, and expansive communal refectory tables for collective gatherings.





Index
Project
Program
Featured
Year
Index
Project
Program
Featured
Year
Index
Project
Program
Featured
Year
Index
Project
Program
© 2026
Ioan Vodă Caragea 24B
Sector 1—București
info@arhitectiasociati.ro
© 2026
Ioan Vodă Caragea 24B
Sector 1—București
info@arhitectiasociati.ro
© 2026
Ioan Vodă Caragea 24B
Sector 1—București
info@arhitectiasociati.ro
Ioan Vodă Caragea 24B
Sector 1—București
info@arhitectiasociati.ro