Chromatic Offices Michelin
Office
RO
EN
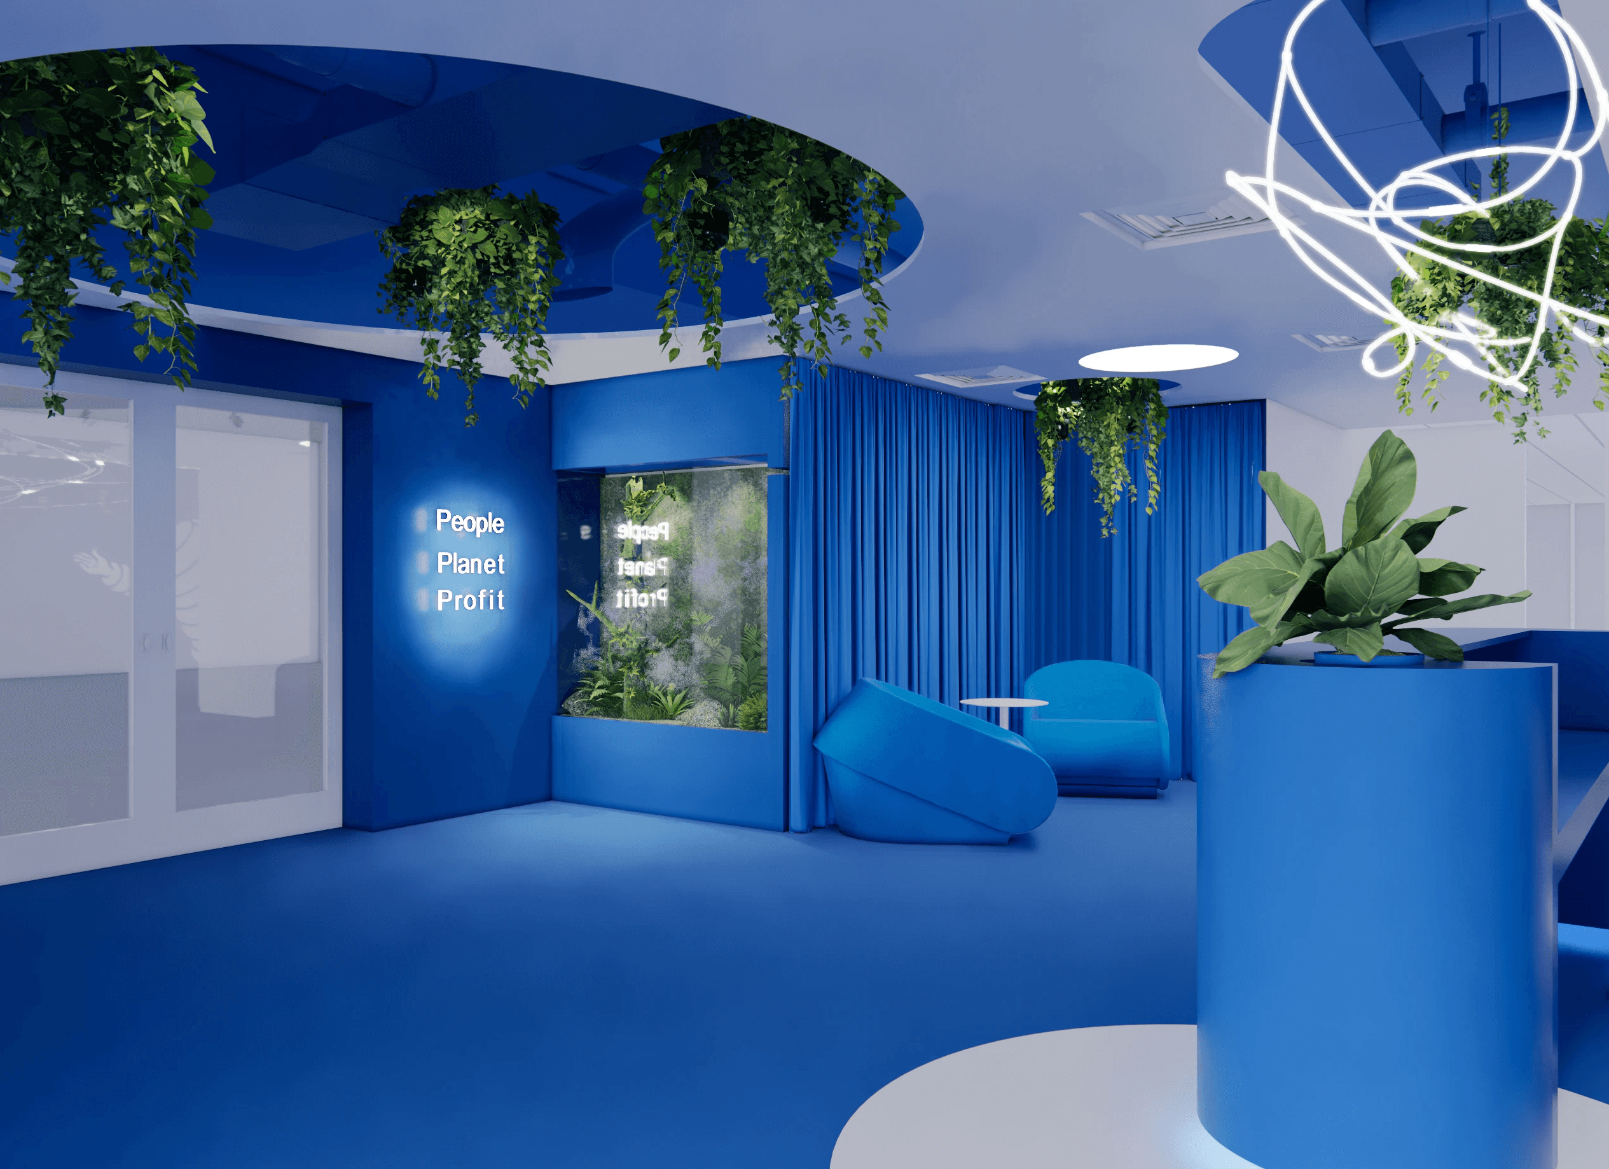
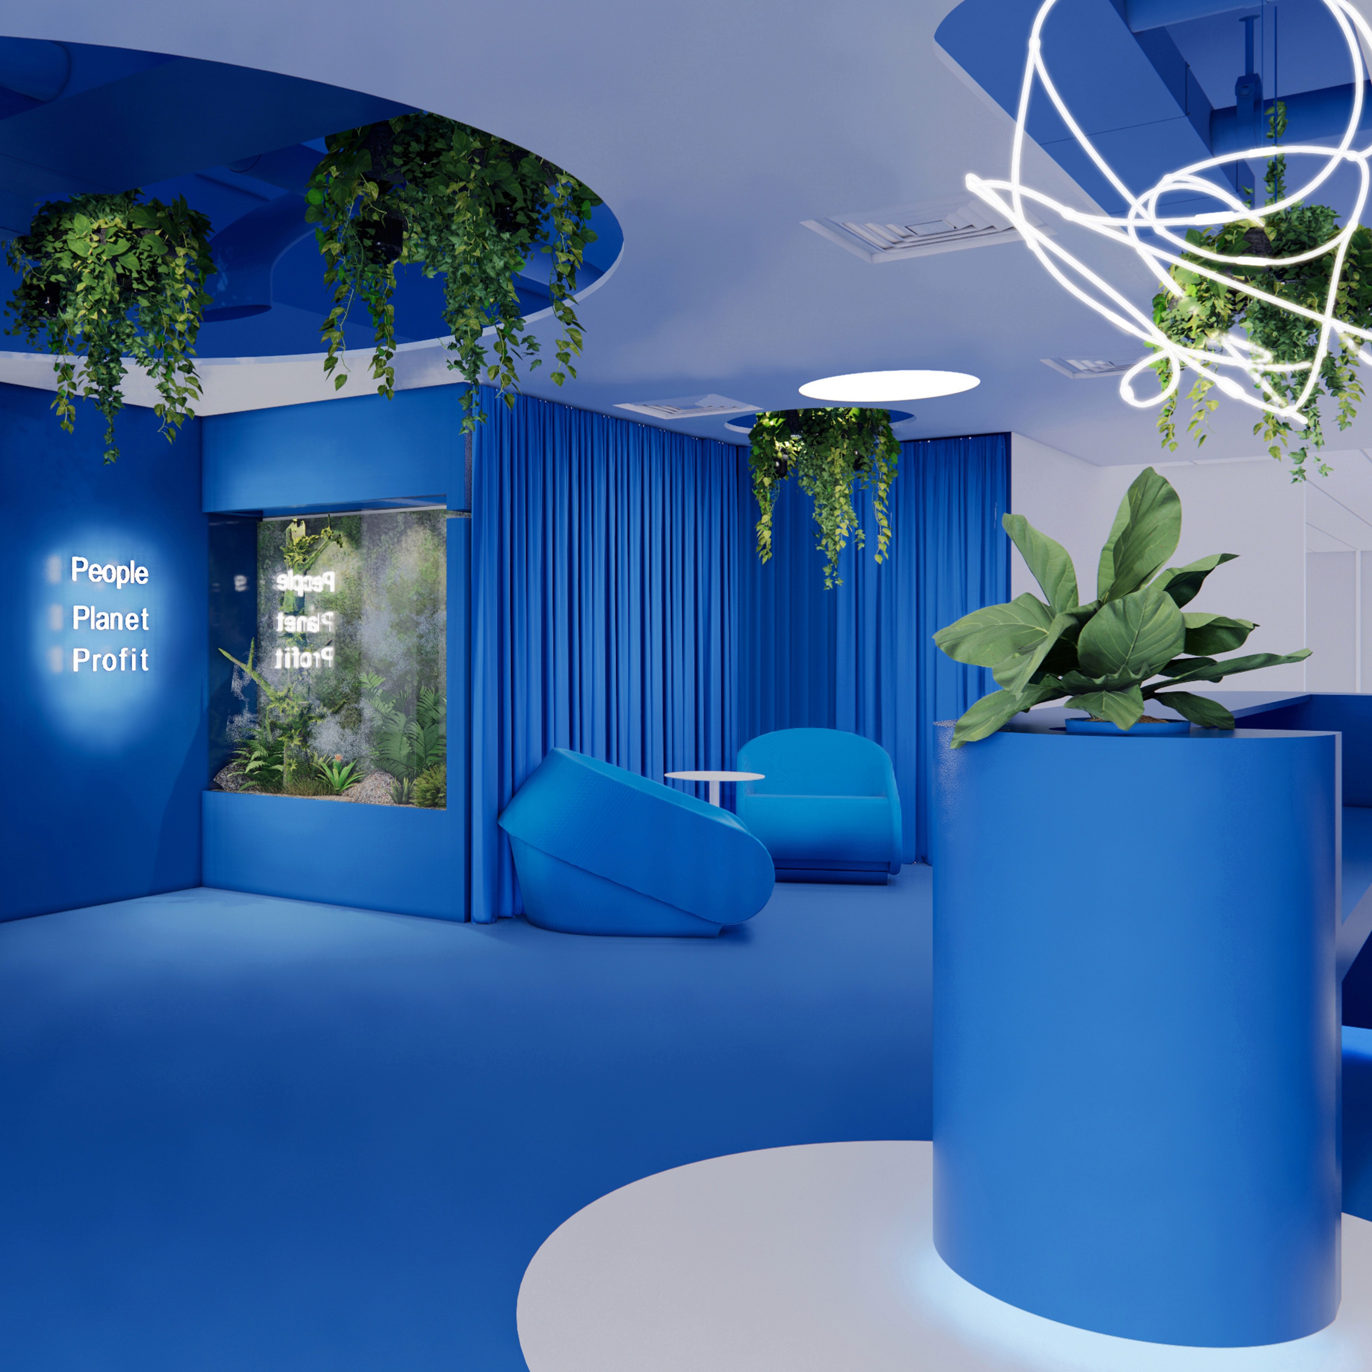
Michelin Chromatic Offices offers a lively atmosphere in tune with the company's visual identity. The design incorporates natural elements and lighting effects, but most importantly, it brings color to the social areas of an international office in the automotive industry. The reception area becomes a scenographic, immersive space. This creates a vibrant yet imposing welcome for employees and visitors. The cafeteria combines various zones that allow different ways to spend time alone or with colleagues: the coffee area, communal dining tables, the perimeter bar, the round table, and the lounge area. The playroom allows for a restful break or an active pause. The color scheme is also adapted to a relaxation space, using cheerful yet calming tones.
Program
Office
Location
Bucharest
Surface
—
m2
Year
2022
Status
Competition
Team
Loredana Enache, Monica Păduraru, Silvia Pleșea
RO
Michelin Chromatic Offices offers a lively atmosphere in tune with the company's visual identity. The design incorporates natural elements and lighting effects, but most importantly, it brings color to the social areas of an international office in the automotive industry. The reception area becomes a scenographic, immersive space. This creates a vibrant yet imposing welcome for employees and visitors. The cafeteria combines various zones that allow different ways to spend time alone or with colleagues: the coffee area, communal dining tables, the perimeter bar, the round table, and the lounge area. The playroom allows for a restful break or an active pause. The color scheme is also adapted to a relaxation space, using cheerful yet calming tones.
EN
The interior architecture of the Michelin Chromatic Offices cultivates a vibrant, high-energy environment directly aligned with the global mobility brand's visual identity. The intervention weaves biophilic insertions and dynamic lighting schemes into a bold chromatic narrative, breathing spirited character into the social heart of an international automotive headquarters. The reception hall is conceived as a scenographic, immersive threshold—curating an arrival sequence for employees and visitors that feels at once visually electric and institutionally poised. Beyond this introductory statement, the cafeteria serves as a multi-scenario social commons, structured into varied micro-environments to support both solitary retreat and collaborative dining: an espresso bar, communal refectory tables, perimeter high-tops, intimate circular seating, and an expansive soft lounge. Completing the amenity core, the dedicated playroom facilitates both active recreation and quiet decompression. Its tailored palette strikes a calculated balance—employing cheerful, optimistic hues anchored by calming, muted undertones to foster authentic workplace wellbeing.


Index
Project
Program
Featured
Year
Index
Project
Program
Featured
Year
Index
Project
Program
Featured
Year
Index
Project
Program
© 2026
Ioan Vodă Caragea 24B
Sector 1—București
info@arhitectiasociati.ro
© 2026
Ioan Vodă Caragea 24B
Sector 1—București
info@arhitectiasociati.ro
© 2026
Ioan Vodă Caragea 24B
Sector 1—București
info@arhitectiasociati.ro
Ioan Vodă Caragea 24B
Sector 1—București
info@arhitectiasociati.ro