Holiday Homes in Enisala
Hospitality
RO
EN
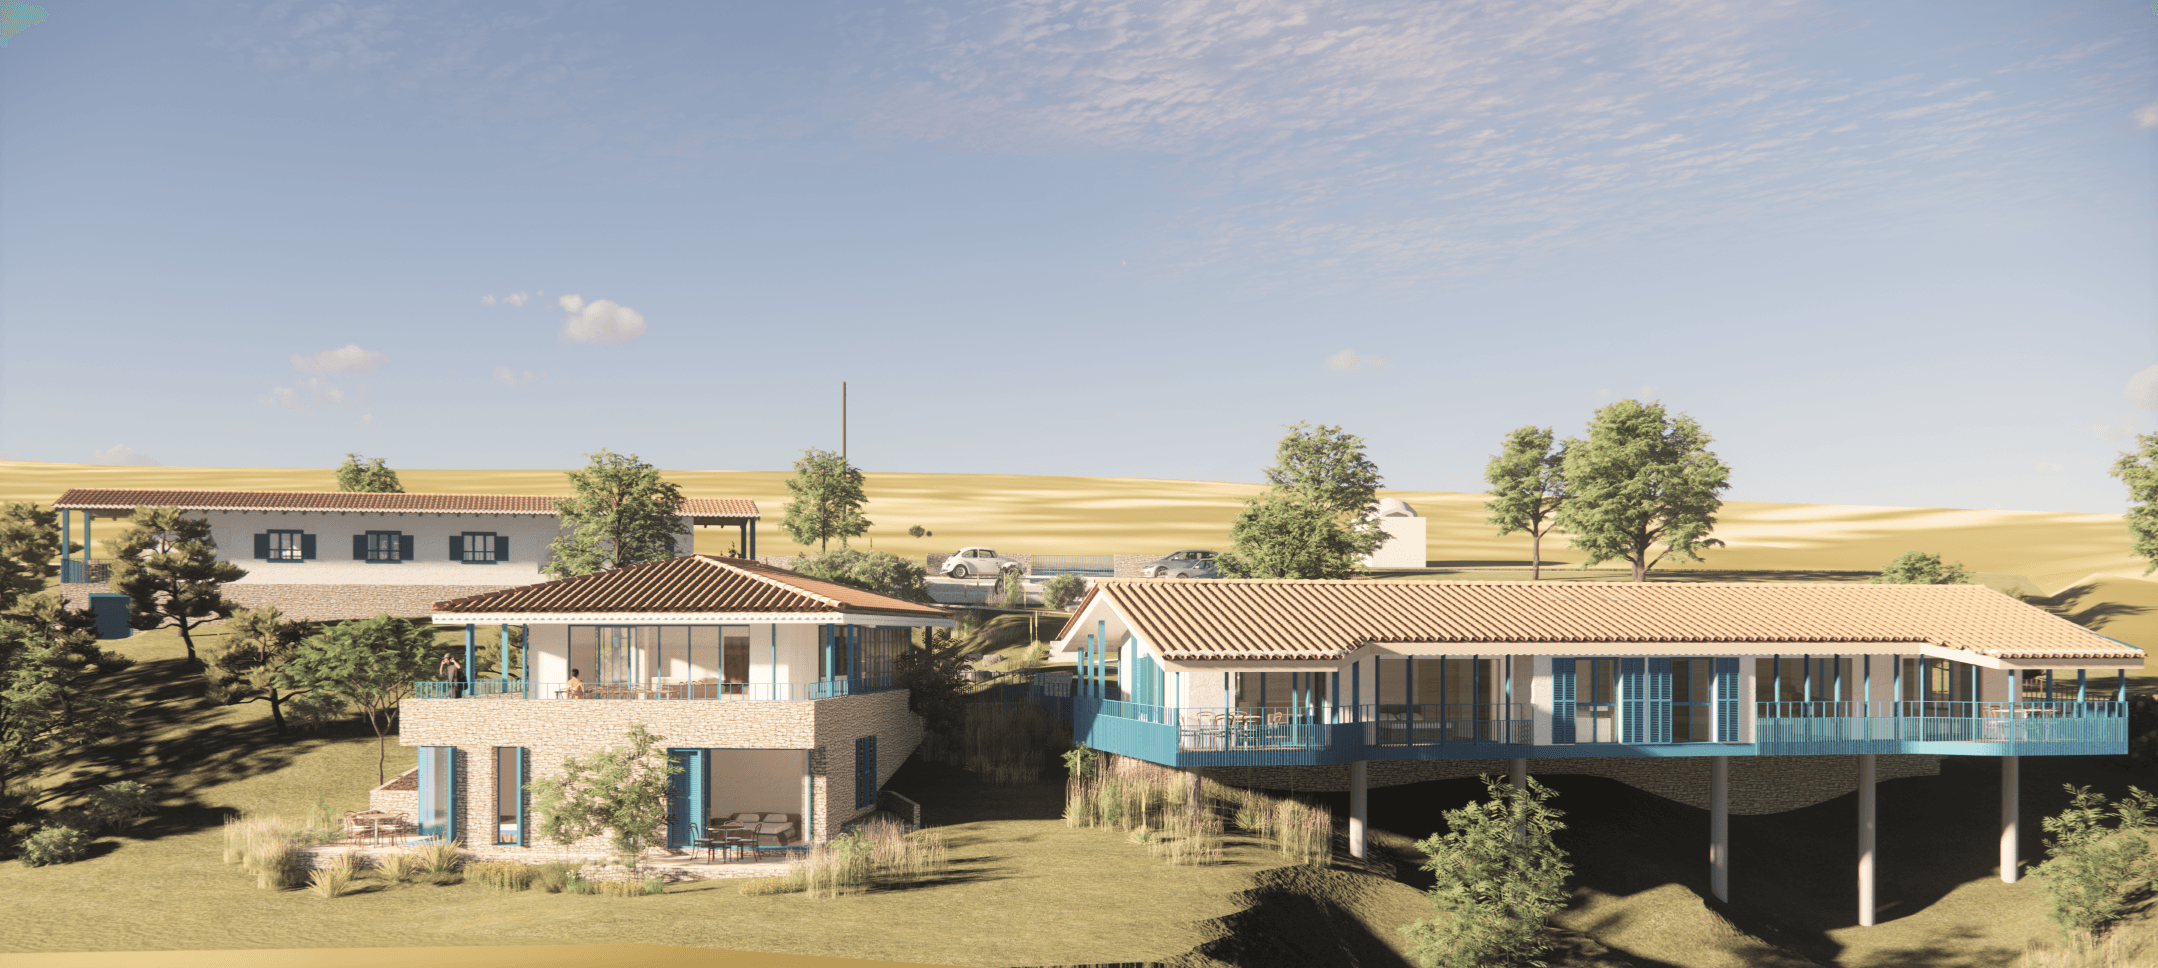
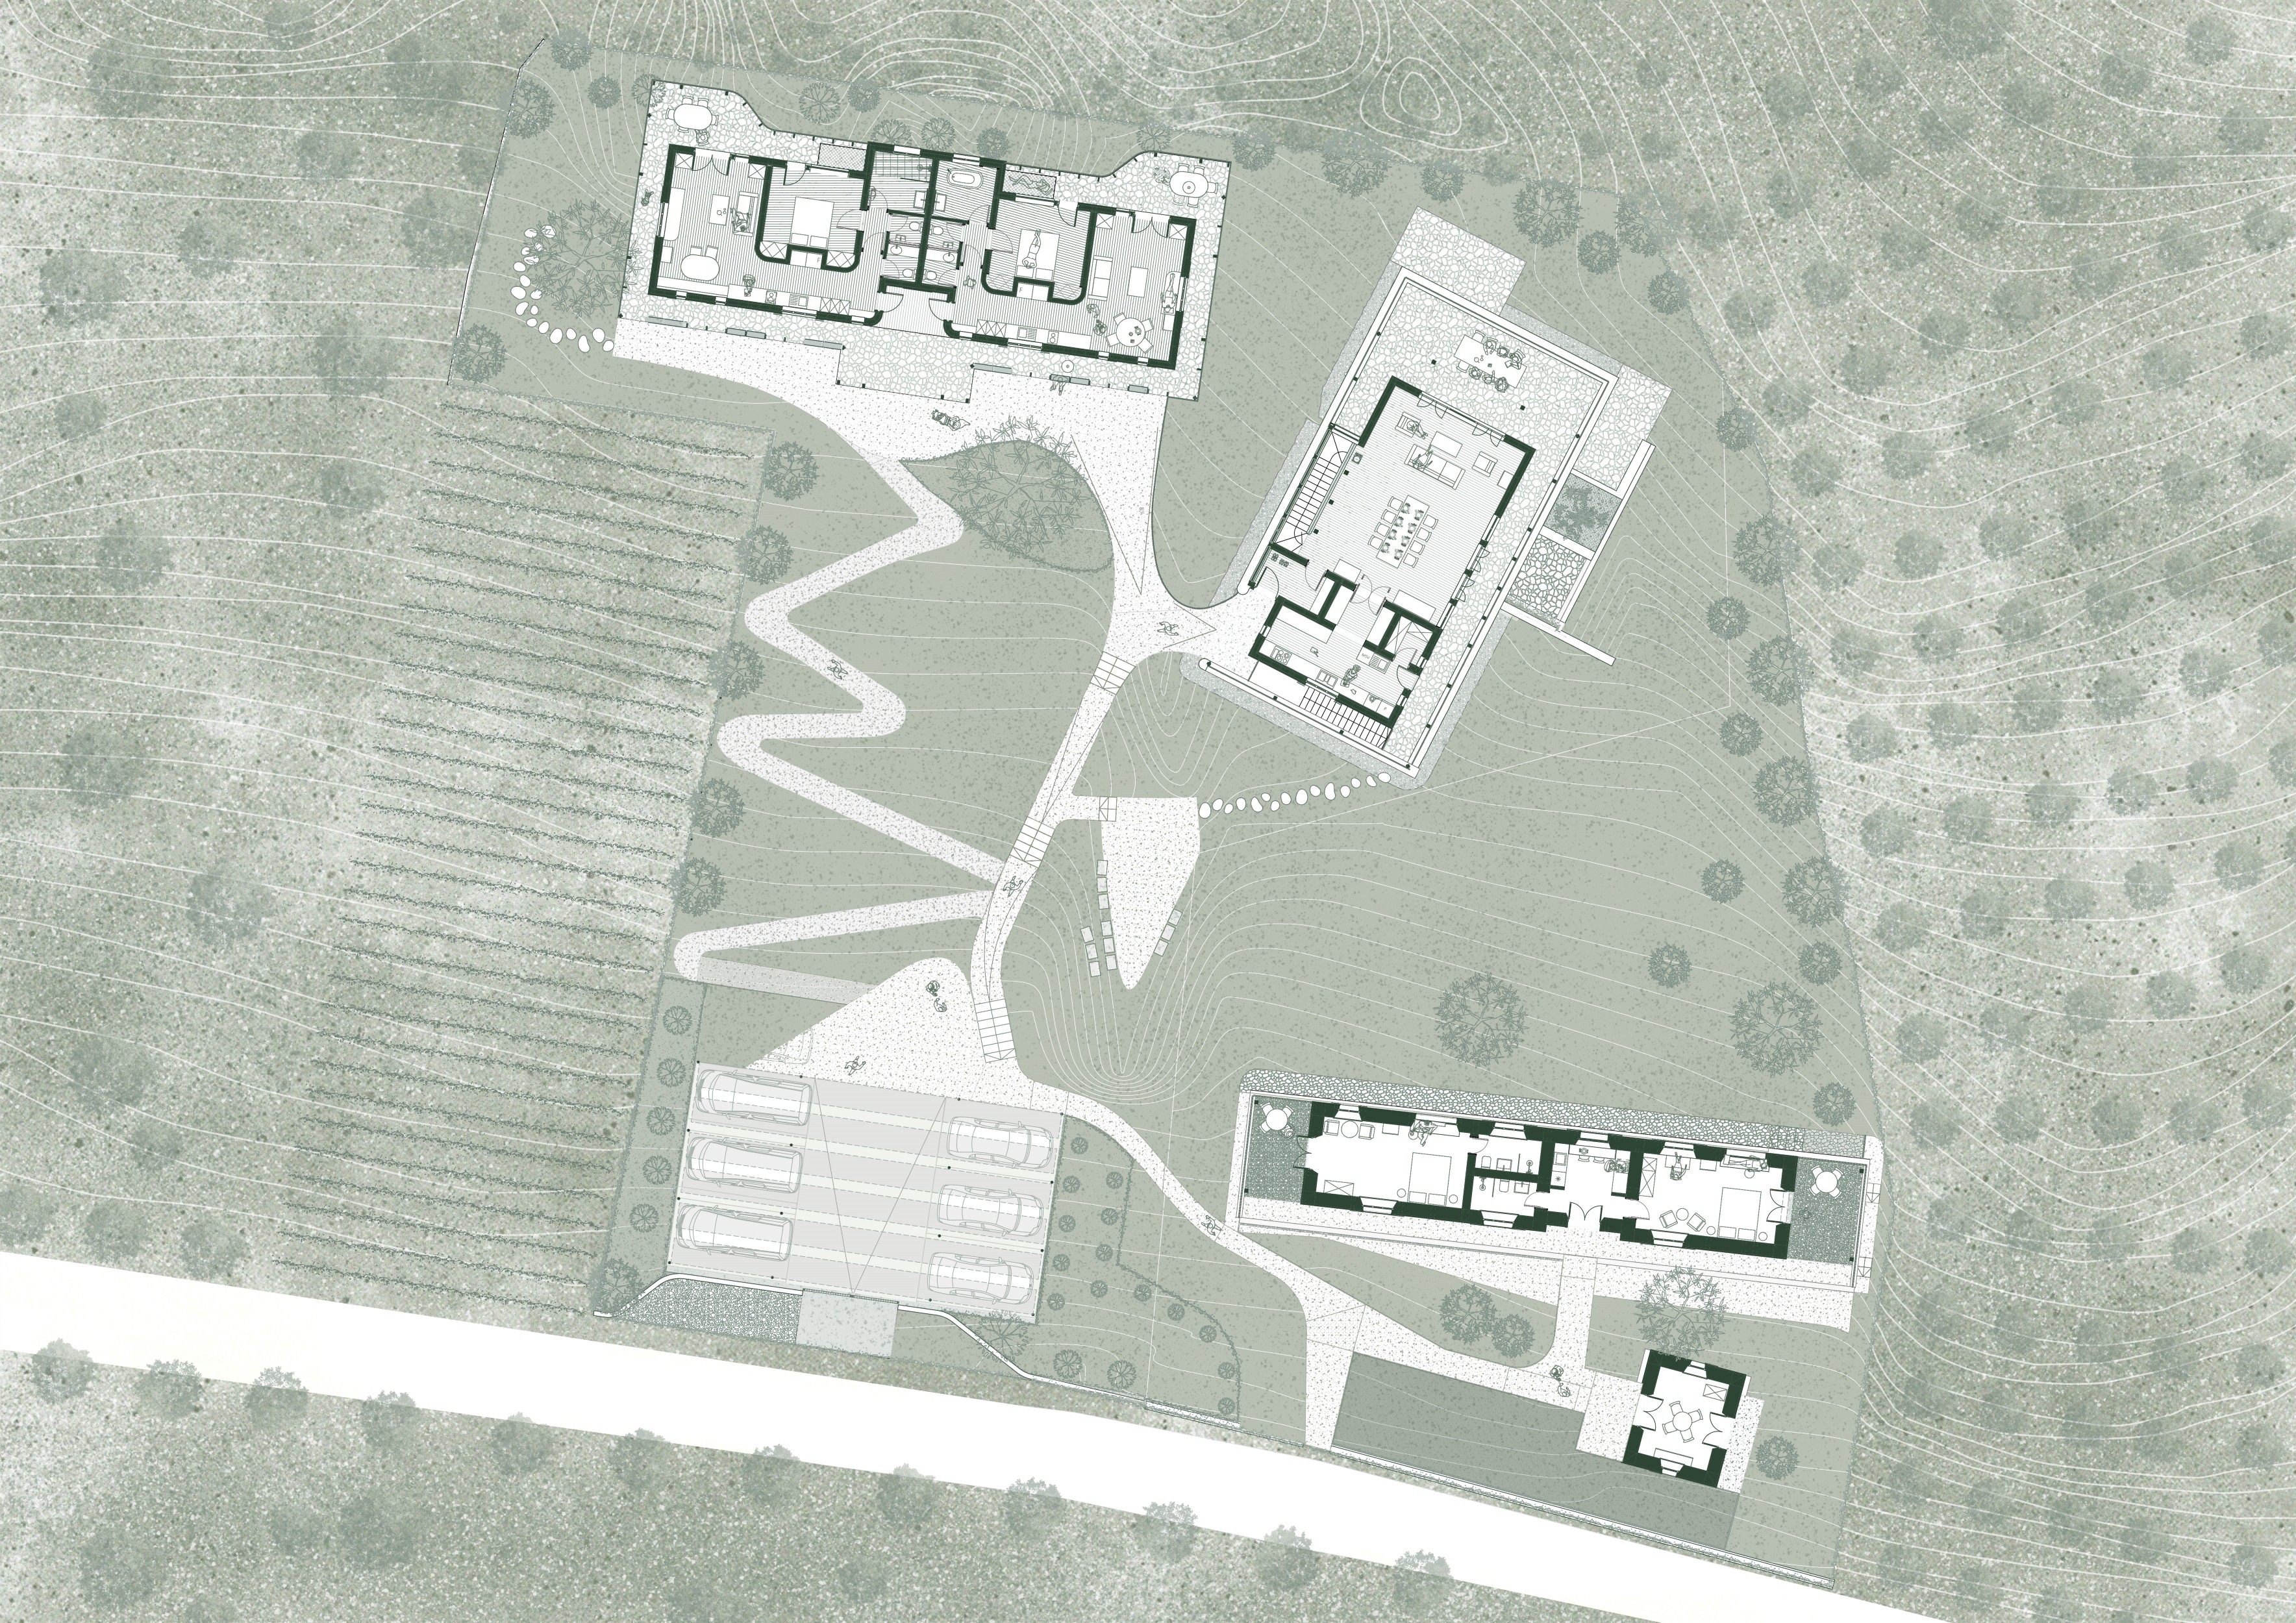
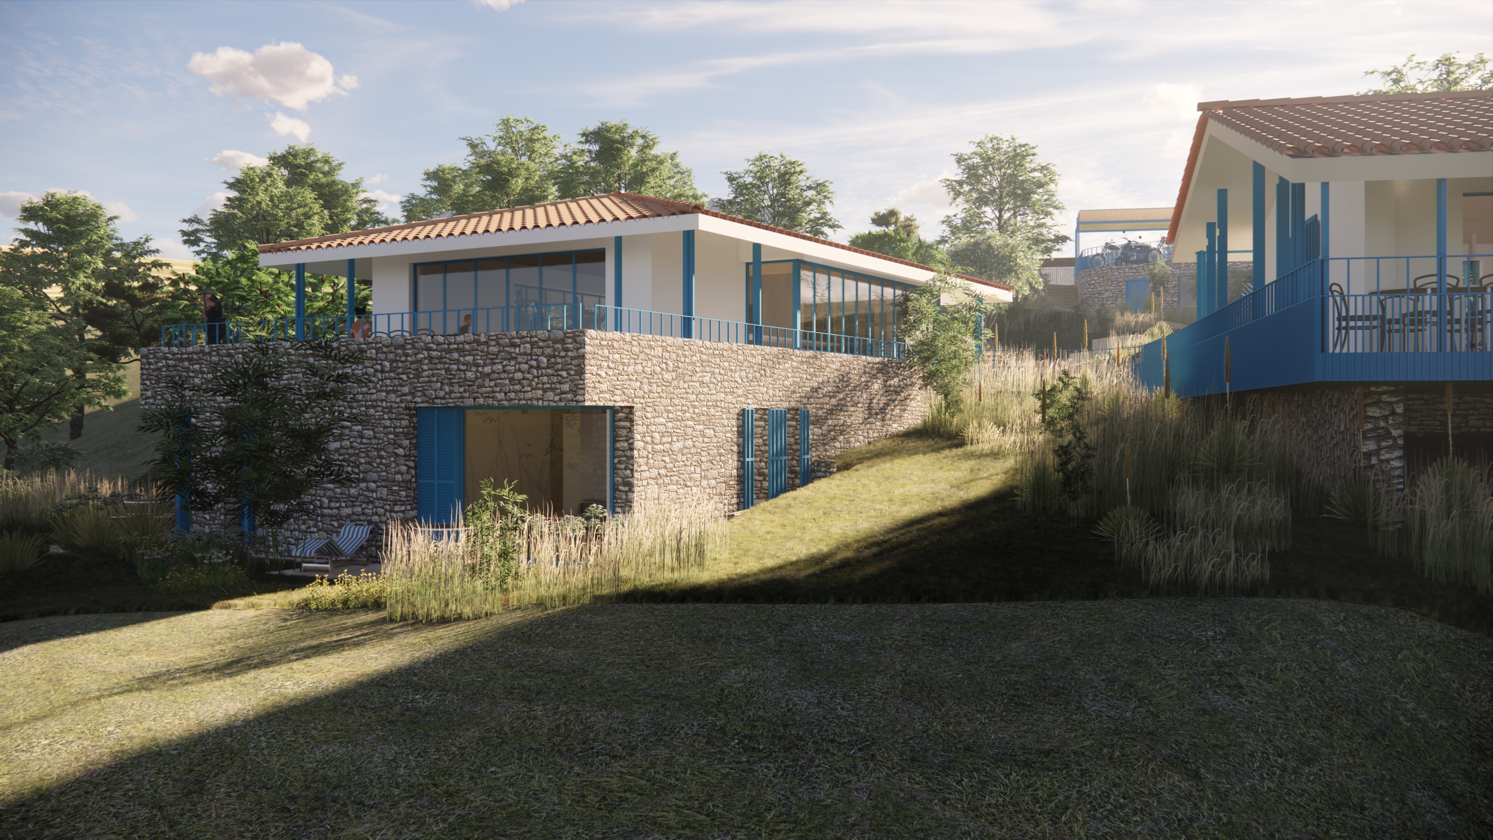
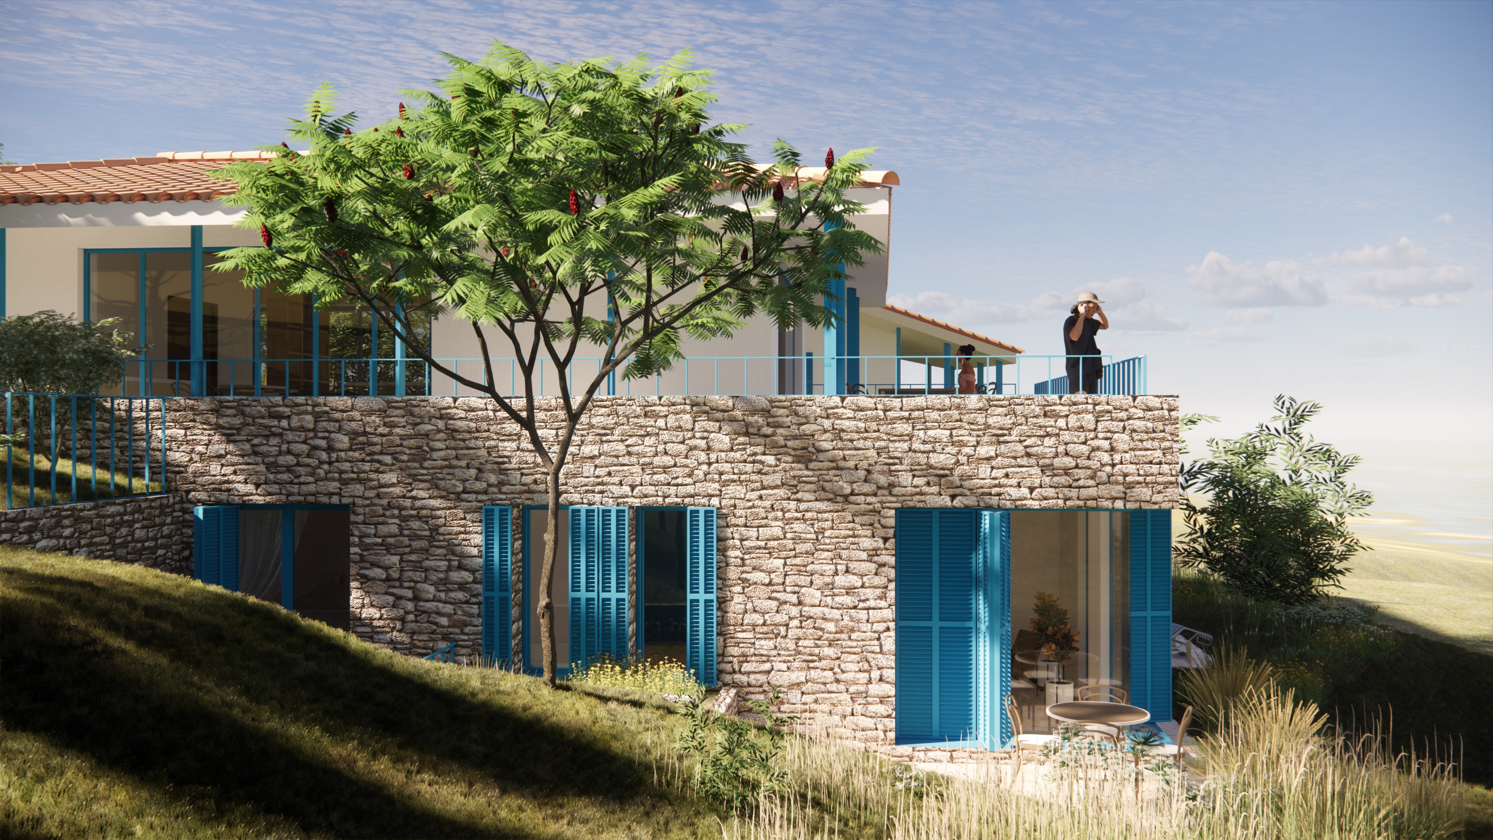
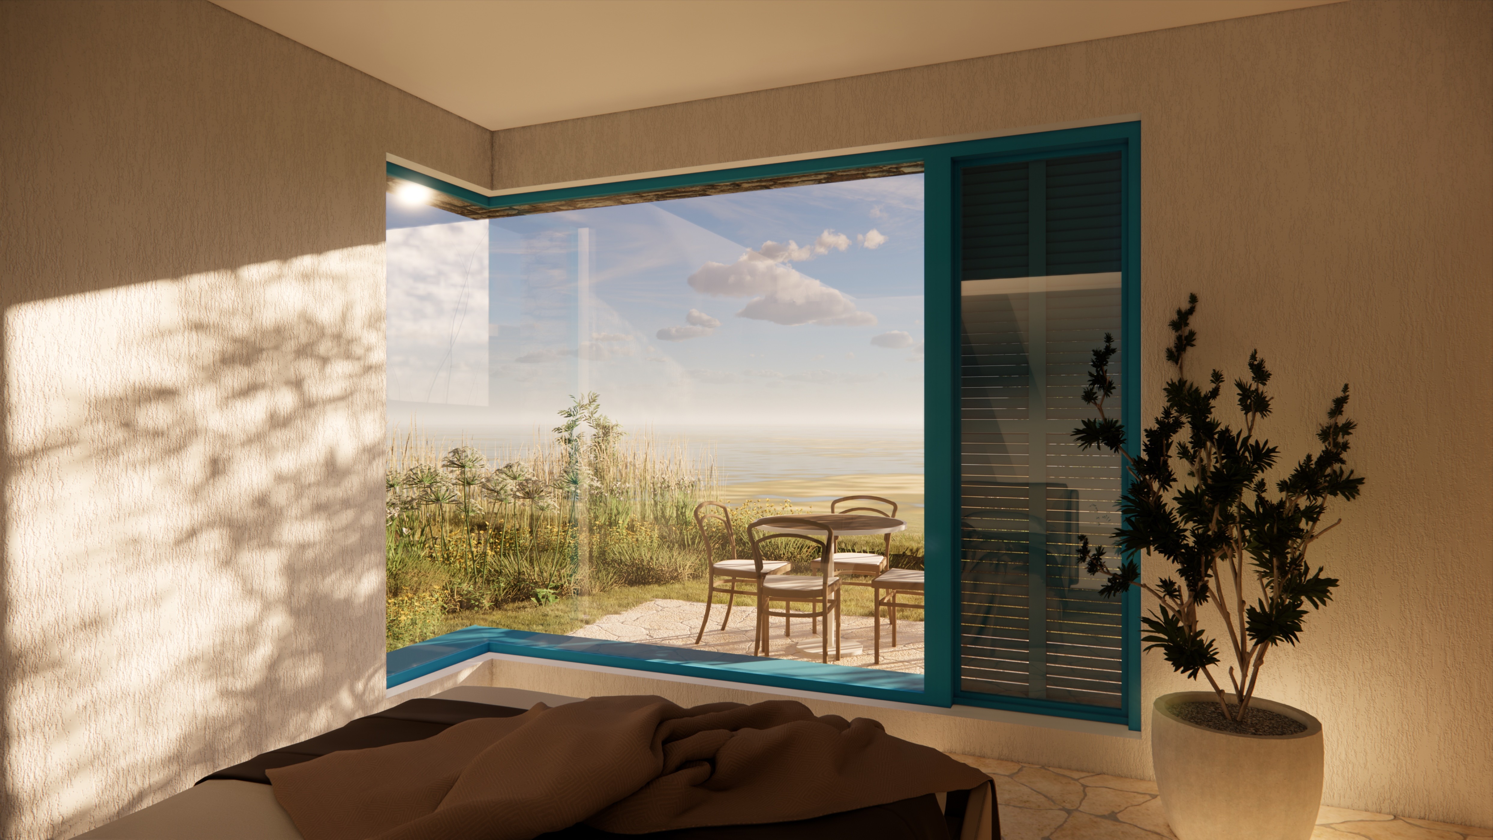
Showing respect for the cultural heritage and the unique position of the site, we felt obligated to align ourselves with the volumetric and aesthetic solutions crystallized in the area over time. Inspired by the landscape of the area, both natural and constructed, and influenced by the pronounced slope of the terrain, we positioned each of the 3 houses on the site, each with its own peculiarities. "The Lakeside House" - "Lacustris" reveals itself. It is the screen that holds the gaze towards the valley as soon as you pass through the gate. Serene and light. It closely follows the local aesthetics from positioning to the harmony and balance of proportions between walls, roof, and pediment through the interweaving of the enclosed spaces of dwelling and the open spaces of the place. Elevated on stilts by the lake, it completes the "airy" character, without being temporary. "The Stone House" - "Lapis" hides itself. It delicately turns its back to its own courtyard, facing towards the valley, the lake, and the citadel, disregarding any boundaries. Its heavy base firmly places it on the ground. And for us, this was a moment of rotation, of seeking the place and grounding ourselves. "The Adobe House" - "Lutum" exists. The place was created around it. The orchard surrounds its timid and utilitarian existence. It does not aim to show itself arrogantly, but through a tendon, through expansion, it connects familiaritas, the inner world, with an external space, activated by the porch that surrounds the house and creates links with the valley and the horizon, keeping you in the tranquility of the courtyard.
Program
Hospitality
Location
Enisala, Tulcea
Surface
1723
m2
Year
2022
Status
In progress
Team
Alexandru Popescu, Silvia Pleșea
RO
Showing respect for the cultural heritage and the unique position of the site, we felt obligated to align ourselves with the volumetric and aesthetic solutions crystallized in the area over time. Inspired by the landscape of the area, both natural and constructed, and influenced by the pronounced slope of the terrain, we positioned each of the 3 houses on the site, each with its own peculiarities. "The Lakeside House" - "Lacustris" reveals itself. It is the screen that holds the gaze towards the valley as soon as you pass through the gate. Serene and light. It closely follows the local aesthetics from positioning to the harmony and balance of proportions between walls, roof, and pediment through the interweaving of the enclosed spaces of dwelling and the open spaces of the place. Elevated on stilts by the lake, it completes the "airy" character, without being temporary. "The Stone House" - "Lapis" hides itself. It delicately turns its back to its own courtyard, facing towards the valley, the lake, and the citadel, disregarding any boundaries. Its heavy base firmly places it on the ground. And for us, this was a moment of rotation, of seeking the place and grounding ourselves. "The Adobe House" - "Lutum" exists. The place was created around it. The orchard surrounds its timid and utilitarian existence. It does not aim to show itself arrogantly, but through a tendon, through expansion, it connects familiaritas, the inner world, with an external space, activated by the porch that surrounds the house and creates links with the valley and the horizon, keeping you in the tranquility of the courtyard.
EN
Conceived out of profound respect for the region's cultural heritage and the singular drama of its setting, the ensemble aligns with the vernacular massing and formal typologies that have crystallized across the landscape over centuries. Responding to the site’s pronounced declivity and panoramic horizons, three distinct dwellings are stepped across the hillside, each calibrated with its own spatial temperament and material truth: Casa Lacustră (Lacustris) steps forward—a serene, lightweight threshold that frames sweeping vistas down the valley the moment one crosses the property gate. Faithfully channeling regional vernacular logic, its volumetric equilibrium negotiates the proportions between solid wall planes, sweeping rooflines, and traditional gables, interweaving enclosed domestic realms with sheltered exterior zones. Anchored on slender stilts toward the water’s edge, it assumes an airy, weightless grace without ever feeling ephemeral. Casa de Piatră (Lapis) retreats. Rotating its mass to gently turn its back on its immediate courtyard, the house directs its gaze toward the valley floor, the lake, and the distant silhouette of the citadel, visually dissolving boundary lines. Rooted to the hillside by a massive, monolithic base, the structure marks an architectural moment of pivoting—a physical grounding that anchors the dwelling deep into the rock. Casa de Chirpici (Lutum) simply exists. The surrounding orchard seems to have gathered organically around its modest, utilitarian presence. Eschewing monumentality, it relies on a quiet gesture of expansion (tendo) to bridge the intimate interior world (familiaritas) with the vastness of the exterior landscape (spatium). This dialogue is activated by a wrapping traditional porch (prispa), forging an enduring link to the horizon while safeguarding the tranquil stillness of the sheltered inner courtyard.


Index
Project
Program
Featured
Year
Index
Project
Program
Featured
Year
Index
Project
Program
Featured
Year
Index
Project
Program
© 2026
Ioan Vodă Caragea 24B
Sector 1—București
info@arhitectiasociati.ro
© 2026
Ioan Vodă Caragea 24B
Sector 1—București
info@arhitectiasociati.ro
© 2026
Ioan Vodă Caragea 24B
Sector 1—București
info@arhitectiasociati.ro
Ioan Vodă Caragea 24B
Sector 1—București
info@arhitectiasociati.ro