Ponoarele Tourist Complex
Hospitality
RO
EN
The tourist ensemble in the village of Ponoarele is inspired by the local traditional architecture and aims to harmonize and integrate into the current rural space.
Program
Hospitality
Location
Ponoarele, Mehedinți
Surface
850
m2
Year
2020
Status
Concept
Team
Adina Anghel, Loredana Enache, Monica Păduraru, Alexandru Popescu,
RO
The tourist ensemble in the village of Ponoarele is inspired by the local traditional architecture and aims to harmonize and integrate into the current rural space.
EN
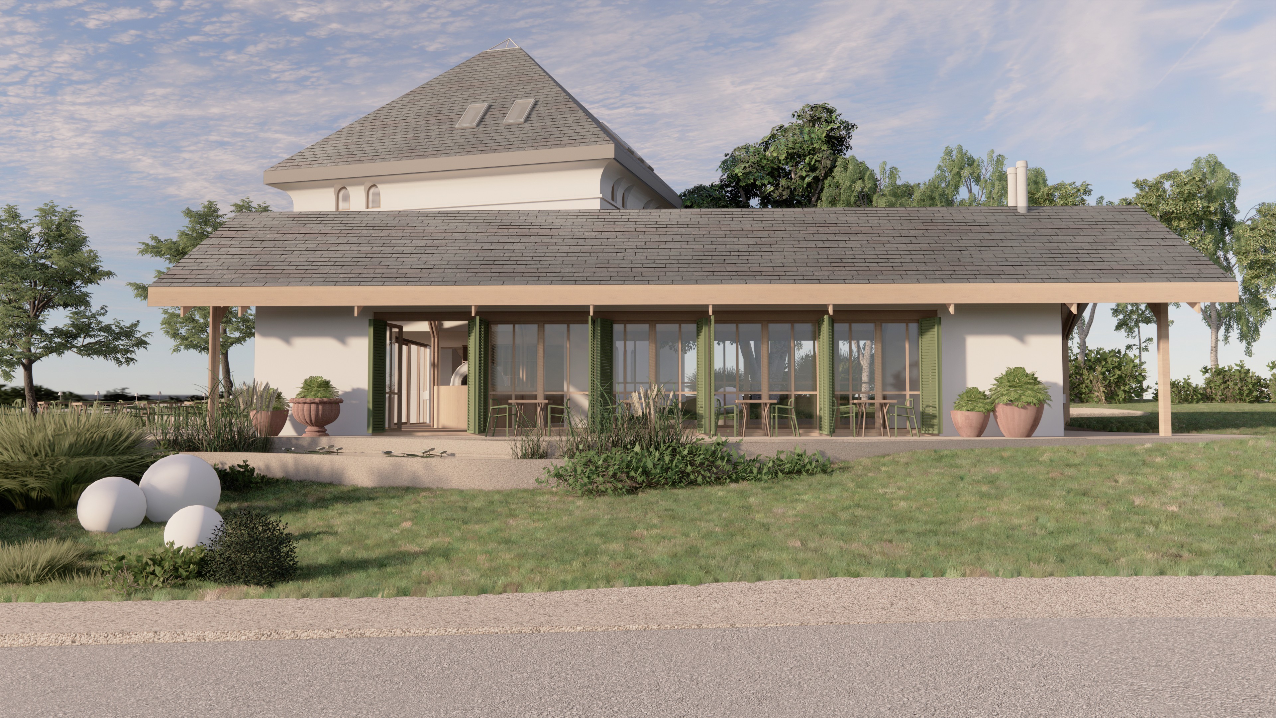
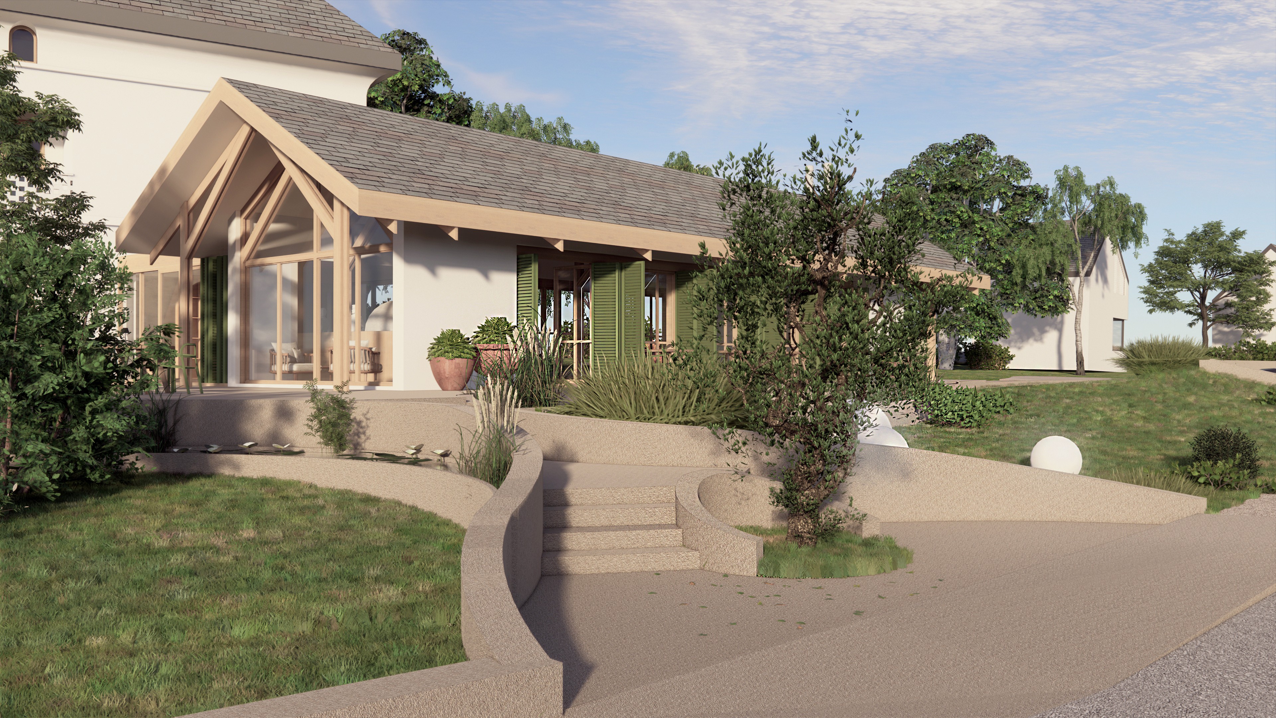
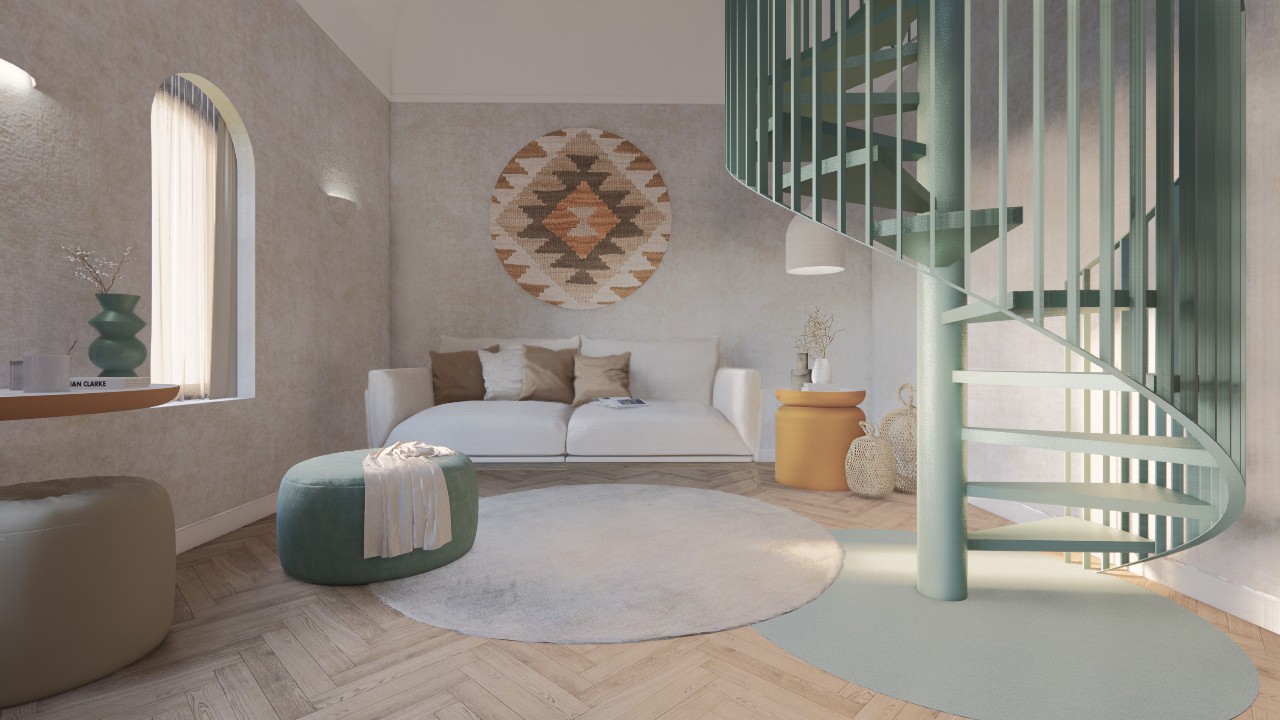
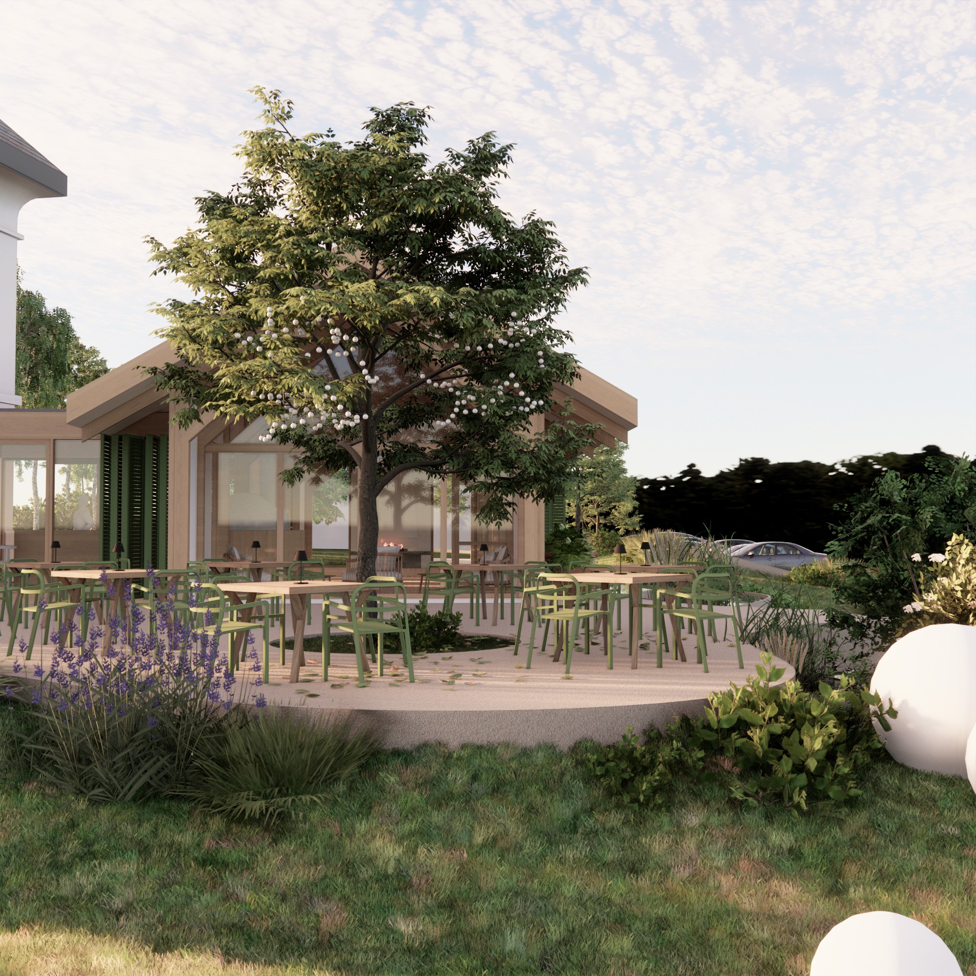
Ponoarele Hospitality Ensemble: Reinterpreting Vernacular Typologies in the Contemporary Rural Landscape Drawing profound inspiration from the vernacular heritage of the Mehedinți region, this hospitality ensemble in Ponoarele pursues an organic integration into the contemporary pastoral landscape. The master plan unfolds through a deliberate volumetric deconstruction, parsing the program into distinct architectural masses that reinterpret archaic archetypes through a refined, contemporary tectonic language. The phasing strategy establishes programmatic clarity across the site's topography. Phase One introduces the anchor of the complex: the guesthouse—a solid, commanding volume—paired with a light-filled dining pavilion. The accommodation program encompasses seven double guestrooms, an expansive suite, and a destination restaurant serving 56 interior guests alongside a 74-seat viewing terrace. Phase Two will see the introduction of three autonomous guest pavilions dispersed along an organic, winding footpath, carving out pockets of secluded retreat and intimate landscape encounters. Architecturally, the main guesthouse reinterprets the traditional Oltenian fortified manor (cula), articulated as a compact, introspective monolithic form whose apertures are strategically calibrated to frame panoramic horizons. In dynamic counterpoint to this solid mass, the dining hall embraces structural lightness and absolute transparency—relying on an exposed timber post-and-beam frame wrapped in continuous perimeter glazing. Expansive open-air terraces and a sensitive agrarian landscape scheme tie the ensemble together, forging an authentic connection to village life and the undulating karst terrain beyond.



Index
Project
Program
Featured
Year
Index
Project
Program
Featured
Year
Index
Project
Program
Featured
Year
Index
Project
Program
© 2026
Ioan Vodă Caragea 24B
Sector 1—București
info@arhitectiasociati.ro
© 2026
Ioan Vodă Caragea 24B
Sector 1—București
info@arhitectiasociati.ro
© 2026
Ioan Vodă Caragea 24B
Sector 1—București
info@arhitectiasociati.ro
Ioan Vodă Caragea 24B
Sector 1—București
info@arhitectiasociati.ro