Turistic Complex Camelot
Recreational
RO
EN
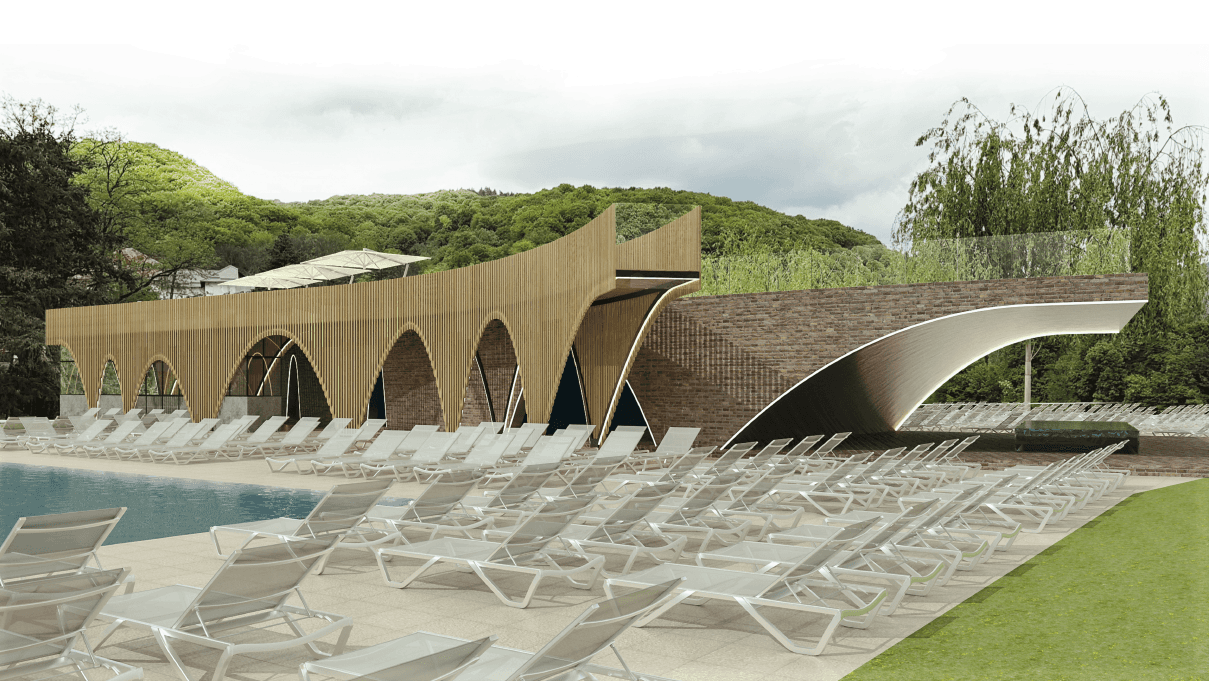
The proposed solution aims to exploit the maximum potential of the perspective towards the Olt River through integrated interventions in the natural landscape and the built architectural framework. It was considered opportune to provide modern facilities such as an infinity pool with a direct view of the surrounding landscape and to improve the existing facilities related to the changing rooms, as well as to ensure traditional facilities specific to the area in the form of a thermal water pool. The central point with the infinity pool serves to connect the two areas with ground-level pools and to respond equally to them from a functional point of view. Therefore, it is necessary for it to remain visible through the proposed finishes, but also permeable at ground level to ensure good communication between the west and east areas.
Program
Recreational
Location
Căciulata
Surface
1000
m2
Year
2019
Status
Concept
Team
Monica Păduraru, Alexandru Popescu
RO
The proposed solution aims to exploit the maximum potential of the perspective towards the Olt River through integrated interventions in the natural landscape and the built architectural framework. It was considered opportune to provide modern facilities such as an infinity pool with a direct view of the surrounding landscape and to improve the existing facilities related to the changing rooms, as well as to ensure traditional facilities specific to the area in the form of a thermal water pool. The central point with the infinity pool serves to connect the two areas with ground-level pools and to respond equally to them from a functional point of view. Therefore, it is necessary for it to remain visible through the proposed finishes, but also permeable at ground level to ensure good communication between the west and east areas.
EN
The proposed scheme unlocks the full panoramic potential of the Olt River corridor through subtle architectural interventions woven into the natural terrain and the existing built fabric. The program introduces contemporary amenities—most notably an infinity-edge pool framing uninterrupted vistas of the surrounding landscape and upgraded locker room facilities—alongside vernacular wellness rituals rooted in the region, materialized in a dedicated thermal water basin. Serving as the master plan's visual and functional pivot, the elevated infinity pool links the two ground-level pool basins, establishing programmatic equilibrium between them. This central volume asserts its prominence through refined material finishes, while its ground plane remains open and permeable to ensure fluid, effortless circulation between the eastern and western sectors of the site.
Index
Project
Program
Featured
Year
Index
Project
Program
Featured
Year
Index
Project
Program
Featured
Year
Index
Project
Program
© 2026
Ioan Vodă Caragea 24B
Sector 1—București
info@arhitectiasociati.ro
© 2026
Ioan Vodă Caragea 24B
Sector 1—București
info@arhitectiasociati.ro
© 2026
Ioan Vodă Caragea 24B
Sector 1—București
info@arhitectiasociati.ro
Ioan Vodă Caragea 24B
Sector 1—București
info@arhitectiasociati.ro