Păulești house
Residential
RO
EN
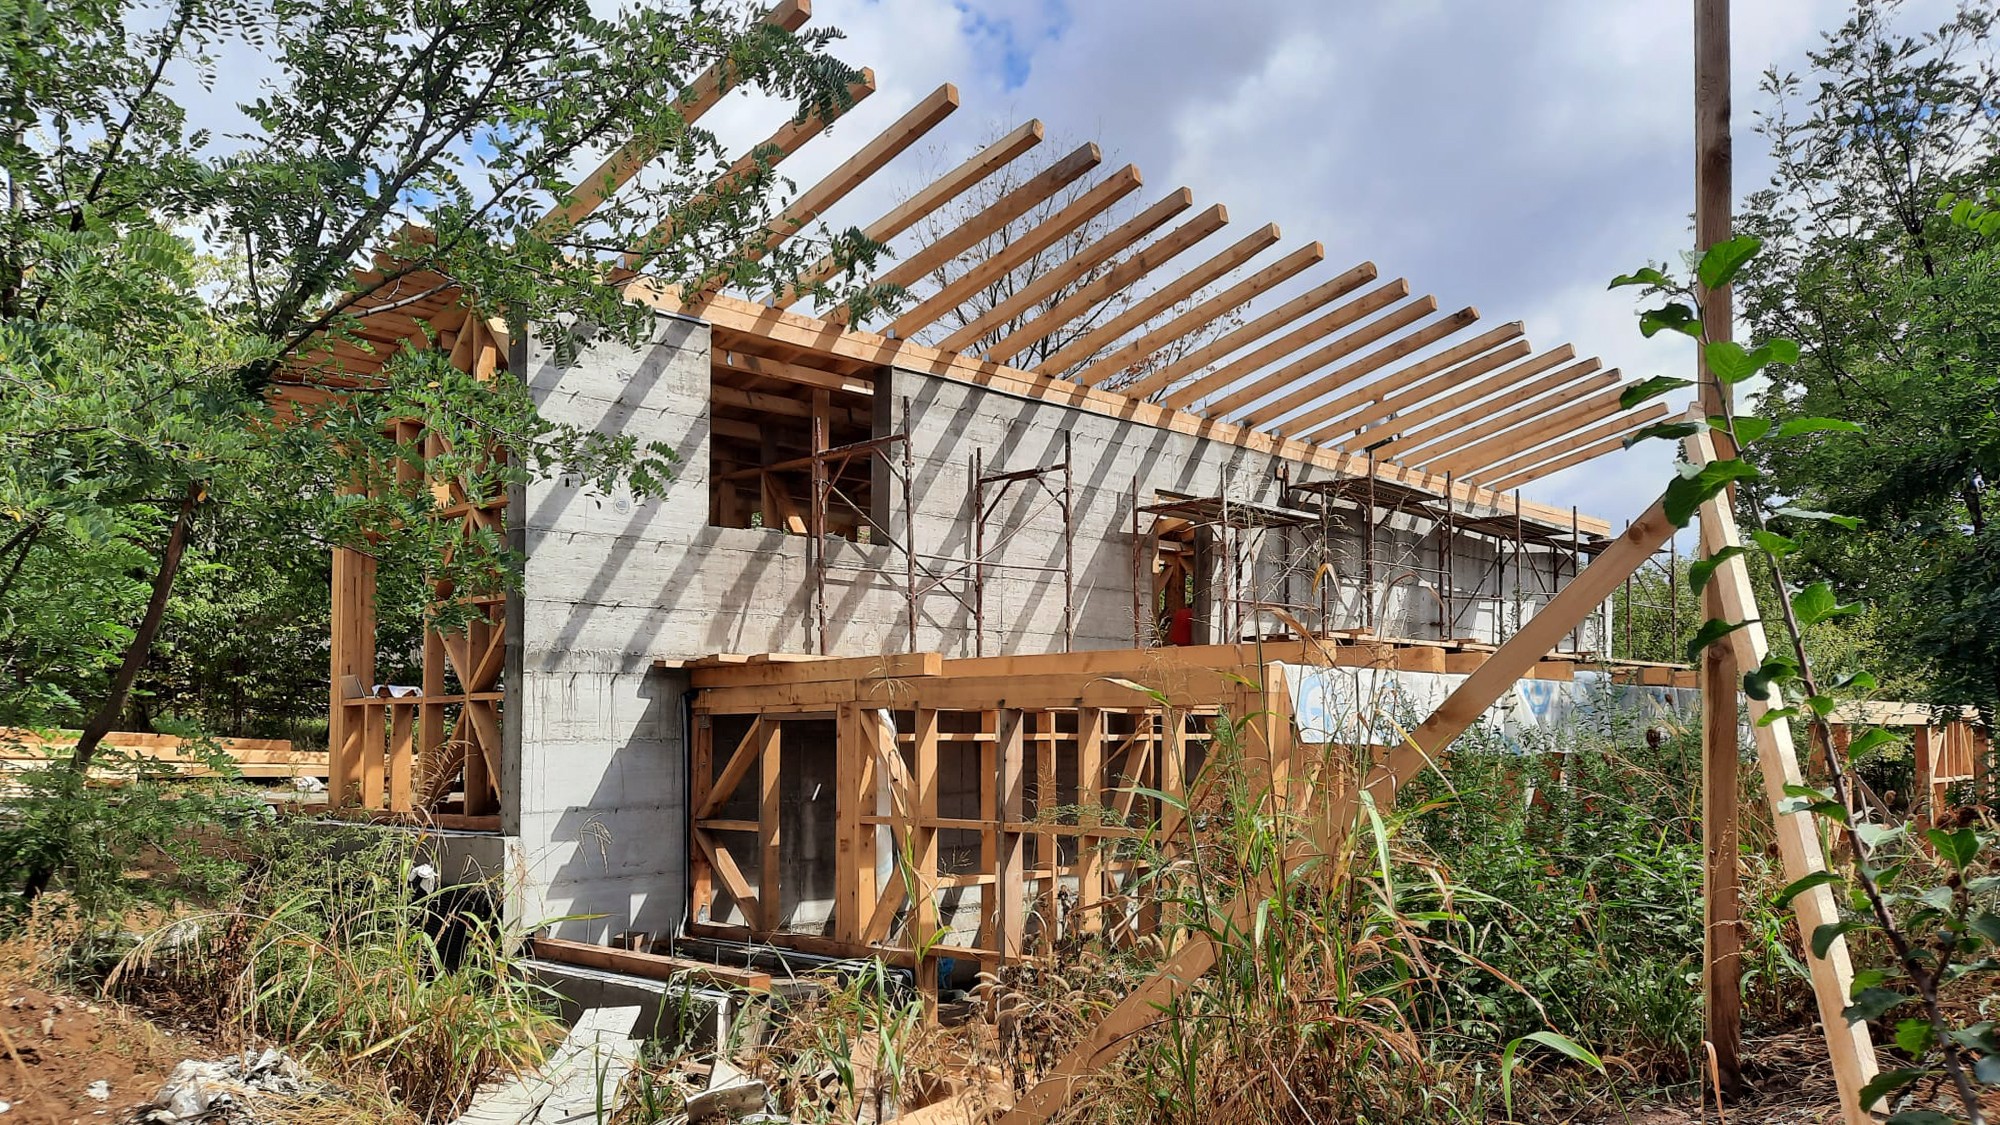
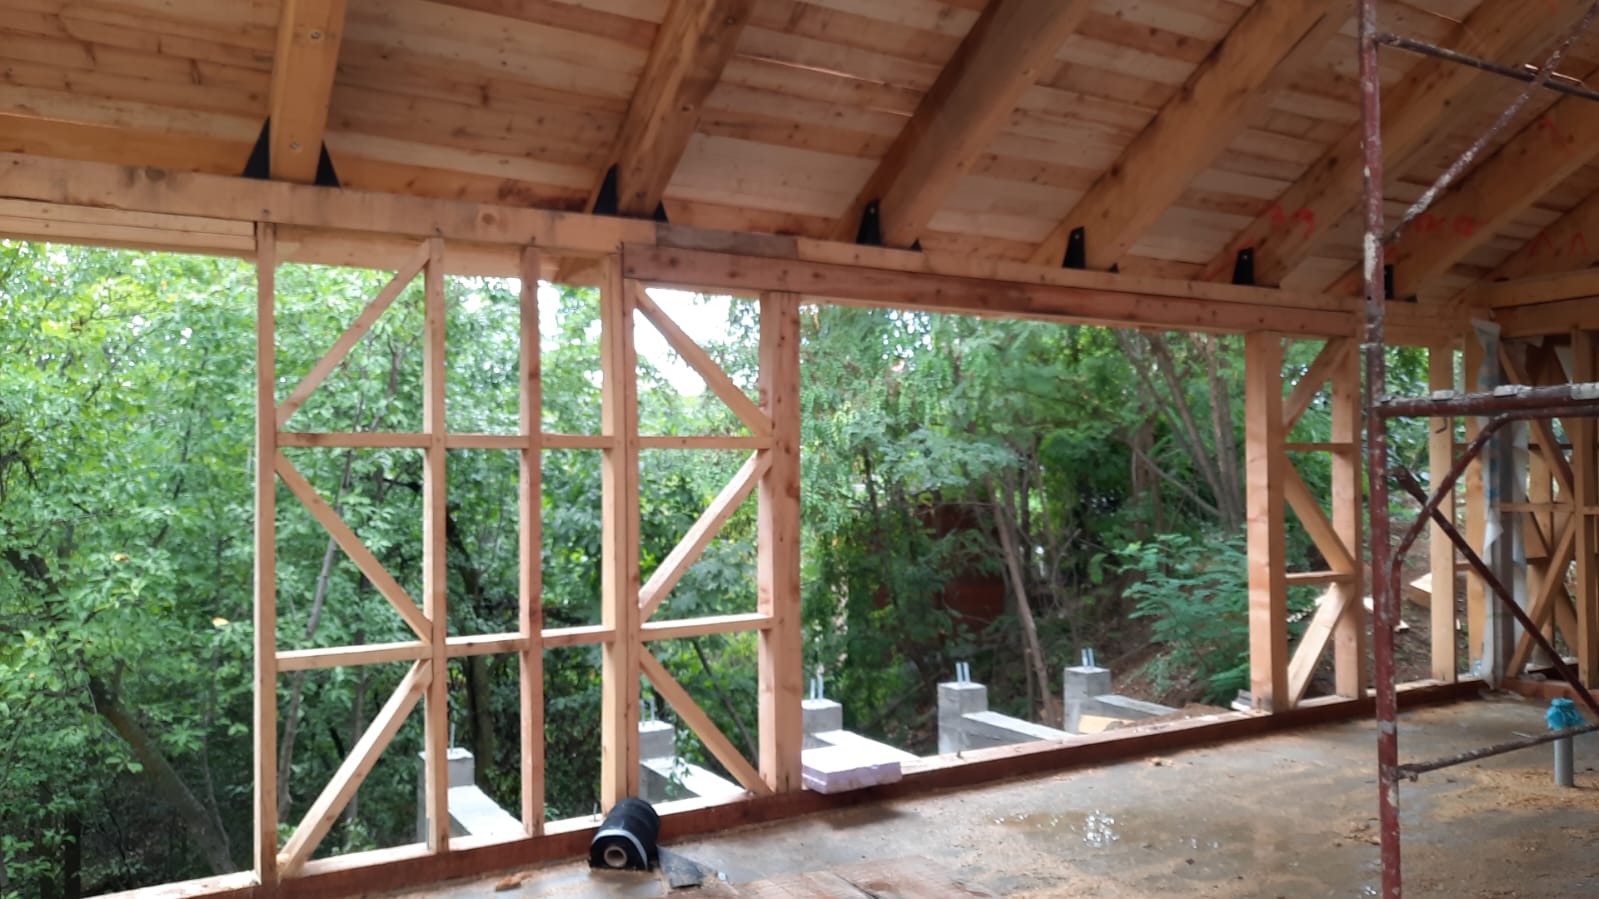
A holiday home, which enjoys a large garden and orchard, has also been meticulously designed from a technical point of view. Both the materials and technical solutions, as well as the positioning, volume, and layout, have been developed according to principles of sustainability and energy efficiency.
Program
Residential
Location
Păulești, Prahova
Surface
154
m2
Year
2022
Status
In progress
Team
Cătălin Mihai, Cătălina Mircescu, Alexandru Popescu, Silvia Pleșea
RO
A holiday home, which enjoys a large garden and orchard, has also been meticulously designed from a technical point of view. Both the materials and technical solutions, as well as the positioning, volume, and layout, have been developed according to principles of sustainability and energy efficiency.
EN
Envisioned as an intimate holiday retreat nestled within an expansive private garden and orchard, this sanctuary was rigorously engineered through a performance-driven technical lens. From the deliberate tactile selection of low-impact materials to its site orientation, every facet of the project’s massing and internal layout is calibrated against strict principles of sustainability and passive energy efficiency, rooting the dwelling in harmony with its living landscape.


Index
Project
Program
Featured
Year
Index
Project
Program
Featured
Year
Index
Project
Program
Featured
Year
Index
Project
Program
© 2026
Ioan Vodă Caragea 24B
Sector 1—București
info@arhitectiasociati.ro
© 2026
Ioan Vodă Caragea 24B
Sector 1—București
info@arhitectiasociati.ro
© 2026
Ioan Vodă Caragea 24B
Sector 1—București
info@arhitectiasociati.ro
Ioan Vodă Caragea 24B
Sector 1—București
info@arhitectiasociati.ro