Restaurant The S'aint
Hospitality
RO
EN
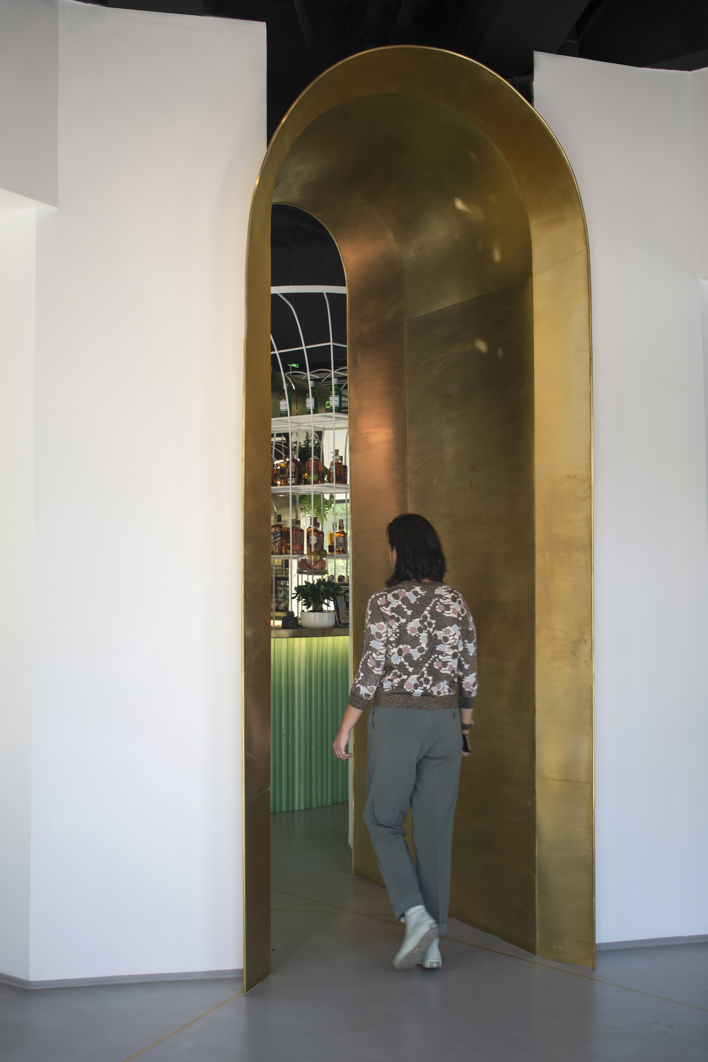
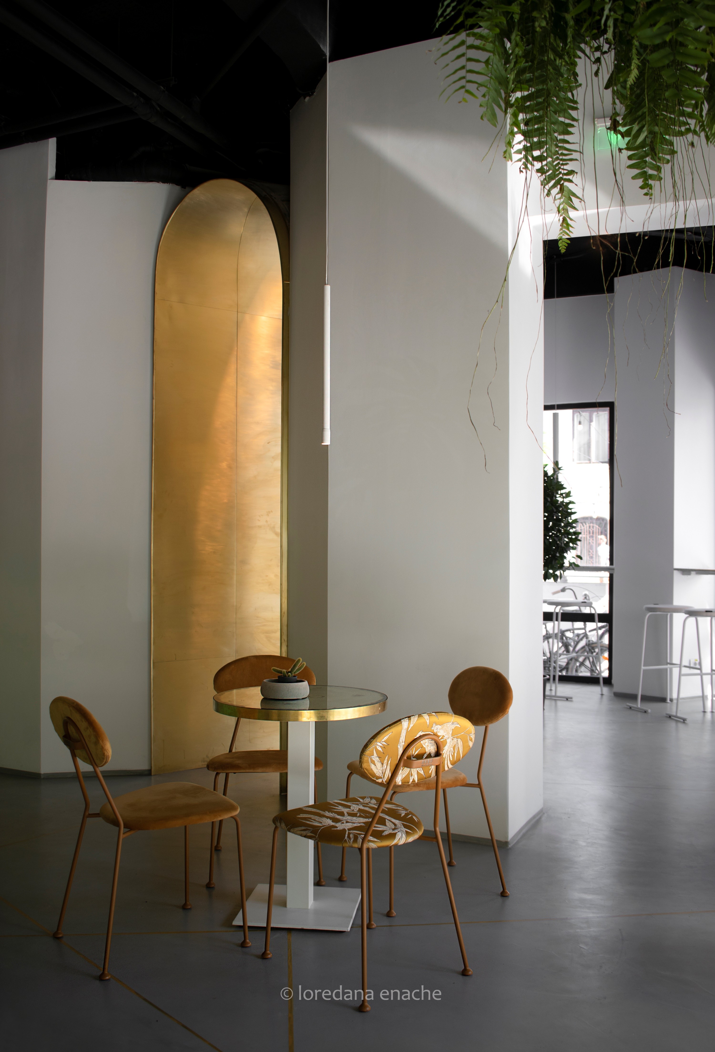
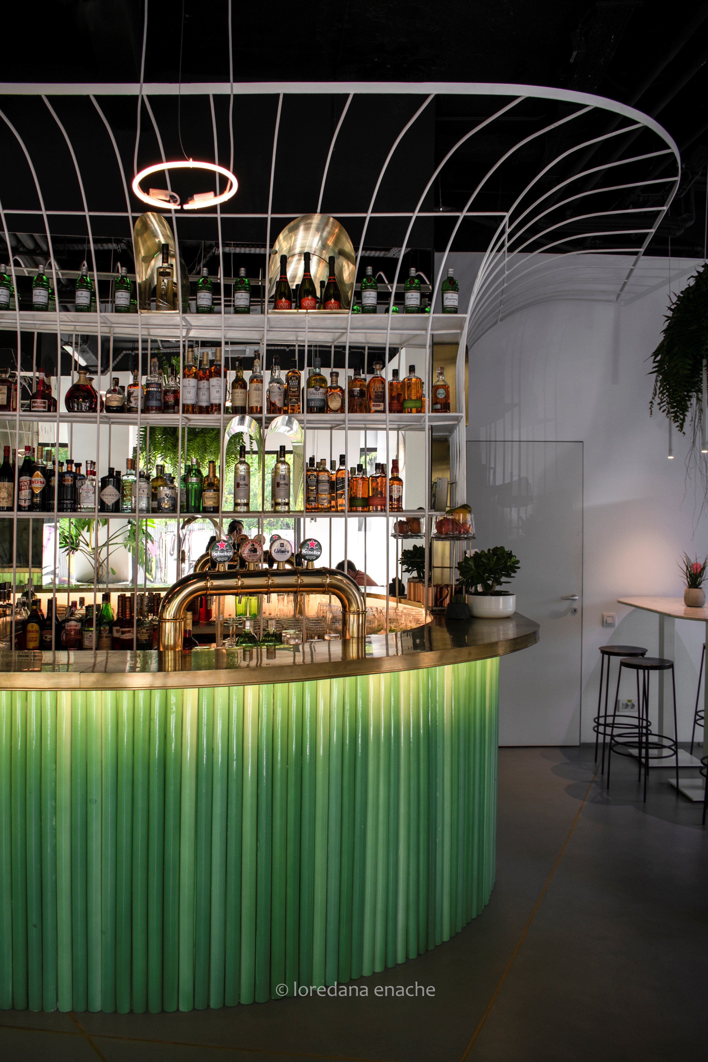
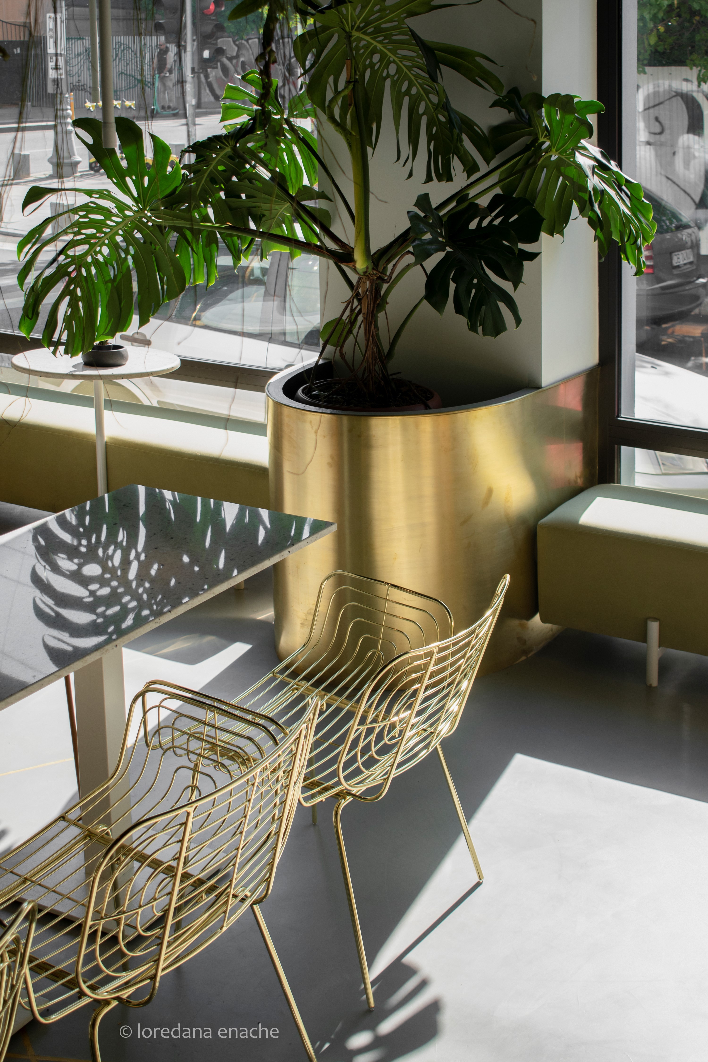
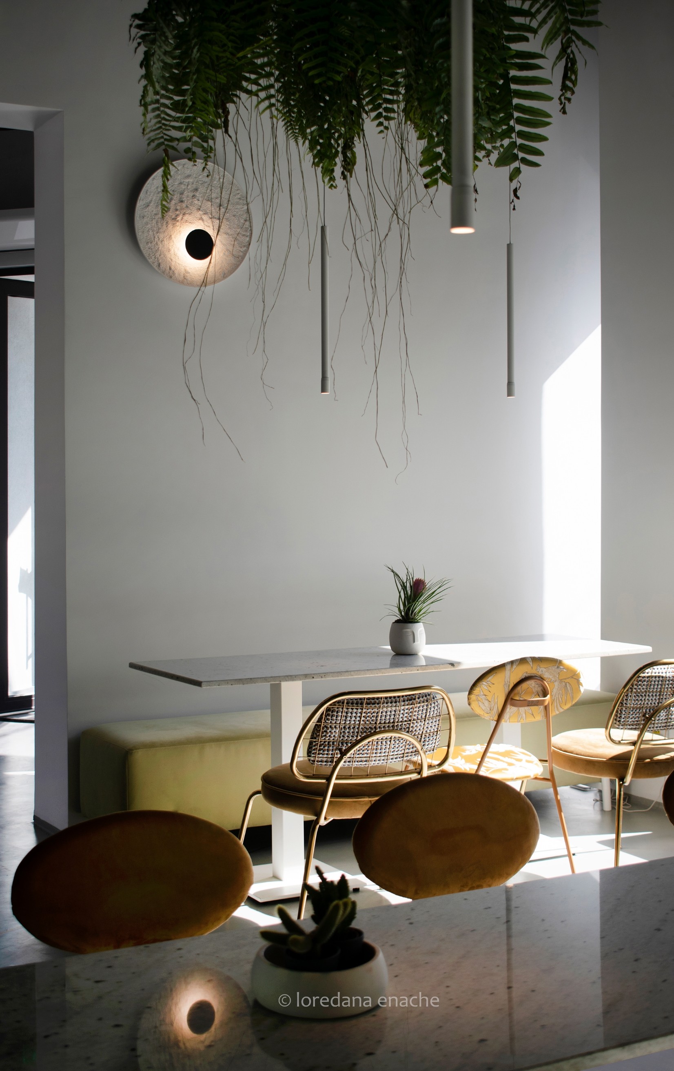
The restaurant is located on the ground floor of a heritage building with Art Deco influences on Calea Victoriei, recently restored. Our project takes over stylistic principles and design elements from the facade in a reinterpreted, adapted form to the new trends. The concept took shape once we found the future name of the restaurant - The S’aint. The presence of the apostrophe in the word 'Saint' generates a delicious irony that we used when thinking about the contrast between the diaphanous arrangement of the space and the activity carried out in it. We thought of it as a transformation of a sacred space into a profane one, as a conversion of a place of worship into a pub. On a base with a pale and gentle chromatics, we played with textures created by wall claddings or the metallic skeleton from which the retro bar is built, and then we introduced the chromatic accents of green through the use of plants and gold through the cladding of the brass bar, which can be found on many of the elements that make up the arrangement, starting with the spectacular portal at the entrance, which introduces the clients to the wonderful world of the saints.
Program
Hospitality
Location
Bucharest
Surface
150
m2
Photography
Loredana Enache
Year
2021
Status
Completed
Team
Adina Anghel, Loredana Enache, Monica Păduraru, Alexandru Popescu
RO
The restaurant is located on the ground floor of a heritage building with Art Deco influences on Calea Victoriei, recently restored. Our project takes over stylistic principles and design elements from the facade in a reinterpreted, adapted form to the new trends. The concept took shape once we found the future name of the restaurant - The S’aint. The presence of the apostrophe in the word 'Saint' generates a delicious irony that we used when thinking about the contrast between the diaphanous arrangement of the space and the activity carried out in it. We thought of it as a transformation of a sacred space into a profane one, as a conversion of a place of worship into a pub. On a base with a pale and gentle chromatics, we played with textures created by wall claddings or the metallic skeleton from which the retro bar is built, and then we introduced the chromatic accents of green through the use of plants and gold through the cladding of the brass bar, which can be found on many of the elements that make up the arrangement, starting with the spectacular portal at the entrance, which introduces the clients to the wonderful world of the saints.
EN
Occupying the ground floor of a newly restored Art Deco heritage building on Calea Victoriei, the hospitality scheme reinterprets the facade’s stylistic vocabulary into a sharp, contemporary interior language. The concept crystallised around the venue's moniker—The S’aint. The deliberate rogue apostrophe in 'Saint' introduces a playful irreverence, inspiring a tension between ethereal sacred aesthetics and lively late-night revelry—a conceptual conversion of a chapel into a neighborhood watering hole. Set against a restrained, subdued neutral canvas, tactile depth is introduced through grooved wall paneling and the slender metal framework of the back bar. This quiet backdrop is punctuated by lush botanical accents and radiant polished brass. Cladding the main bar counter and echoed throughout the interior details, this gilded materiality culminates in the dramatic portal at the entrance, welcoming patrons across the threshold into this sublimely subverted sanctuary.


Index
Project
Program
Featured
Year
Index
Project
Program
Featured
Year
Index
Project
Program
Featured
Year
Index
Project
Program
© 2026
Ioan Vodă Caragea 24B
Sector 1—București
info@arhitectiasociati.ro
© 2026
Ioan Vodă Caragea 24B
Sector 1—București
info@arhitectiasociati.ro
© 2026
Ioan Vodă Caragea 24B
Sector 1—București
info@arhitectiasociati.ro
Ioan Vodă Caragea 24B
Sector 1—București
info@arhitectiasociati.ro